
Sidcup community hall flooring
Community Hall Flooring is primarily a diagnosis job: what has failed, what can stay, and what must be prepared before the finish goes down. For Sidcup properties, we inspect the floor in person, explain the options and provide a written quote. A practical hall may need more than one finish, with robust transitions between the entrance, main space and ancillary rooms.
What community hall flooring in Sidcup actually involves
Community Hall Flooring is primarily a diagnosis job: what has failed, what can stay, and what must be prepared before the finish goes down. For Sidcup properties, we inspect the floor in person, explain the options and provide a written quote. A practical hall may need more than one finish, with robust transitions between the entrance, main space and ancillary rooms.
1930s pine boards over joists — usually need a 6mm ply overlay before LVT or vinyl.
“Fantastic & efficient service from the team — quote was back to me really quick, and best value I could find after phoning around and shopping for weeks on end. Highly recommended.” — Sam Lorkins, verified Google review
- Event and chair traffic assessed
- Entrance moisture considered
- Cleaning and maintenance discussed
- Phased or closure-period fitting planned
Three things that decide a vinyl fit in Sidcup
- Sheet seams
Sheet vinyl in a typical Sidcup kitchen is usually a single drop — no seam, no water-ingress risk.
- Subfloor
On older 1930s bay-fronted semis we overlay with ply before laying vinyl so the boards underneath don't telegraph through.
- Coving
For bathrooms we can cove the vinyl up the wall 100mm to seal the floor properly.
For DA14/DA15 properties, the useful first step is a site survey—not guessing from a photo or covering the underlying problem.
Postcodes: DA14/DA15 · Routes: the A20 · Common build: 1930s bay-fronted semis.
Covering Sidcup Hill, Halfway Street, New Eltham border.
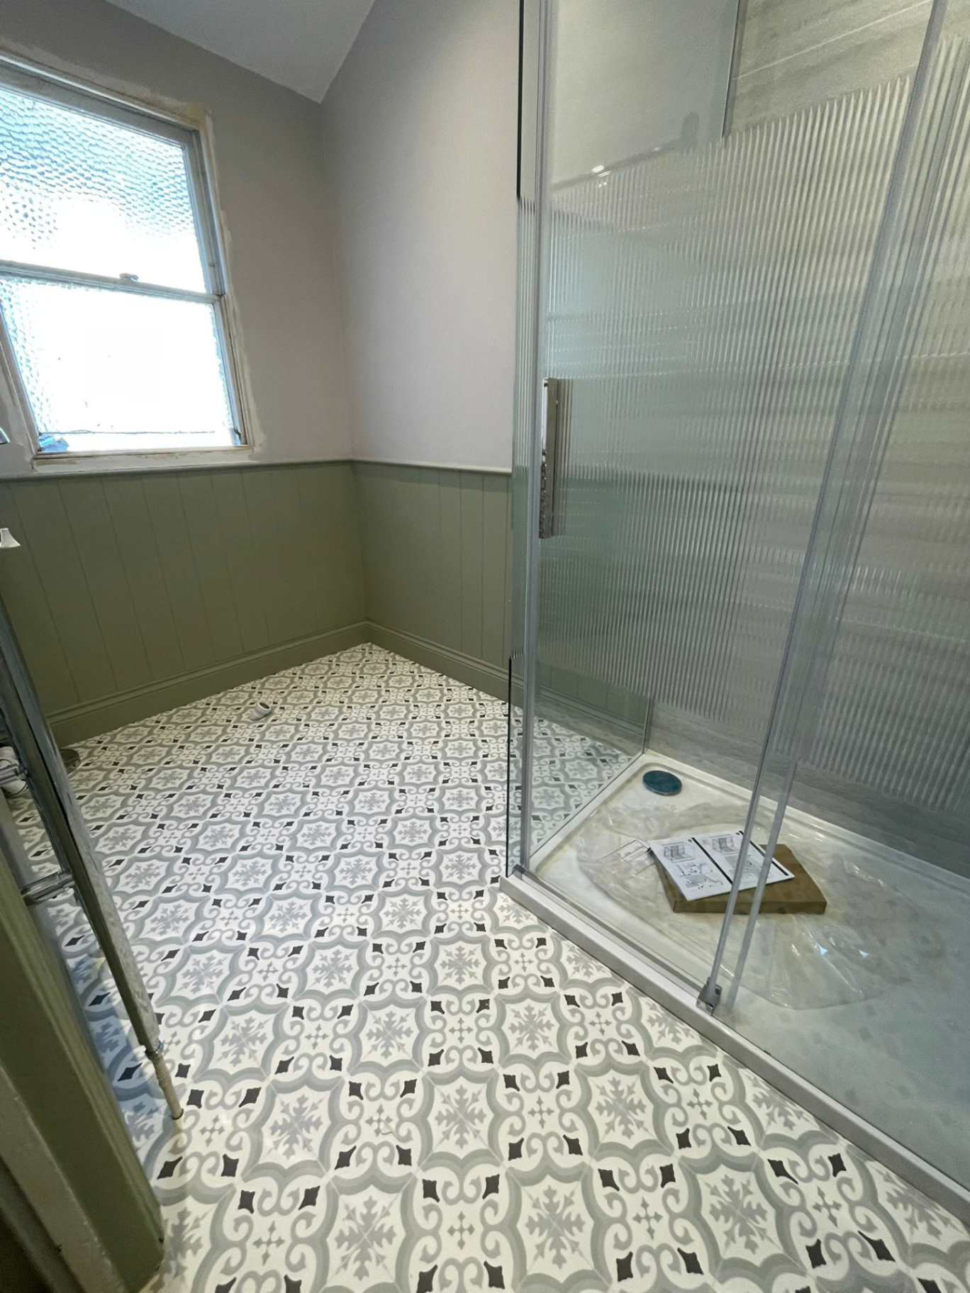
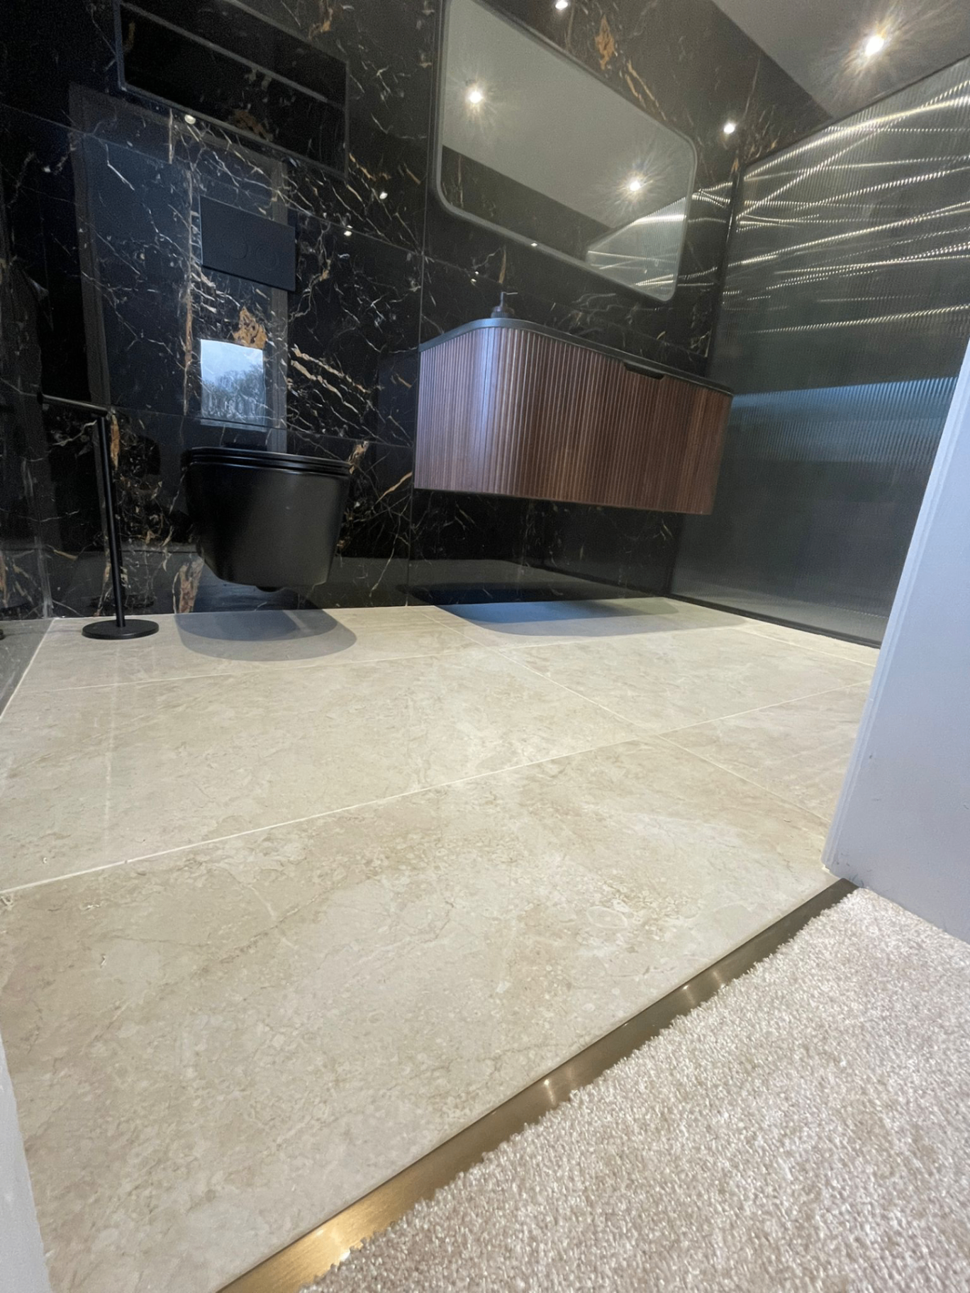
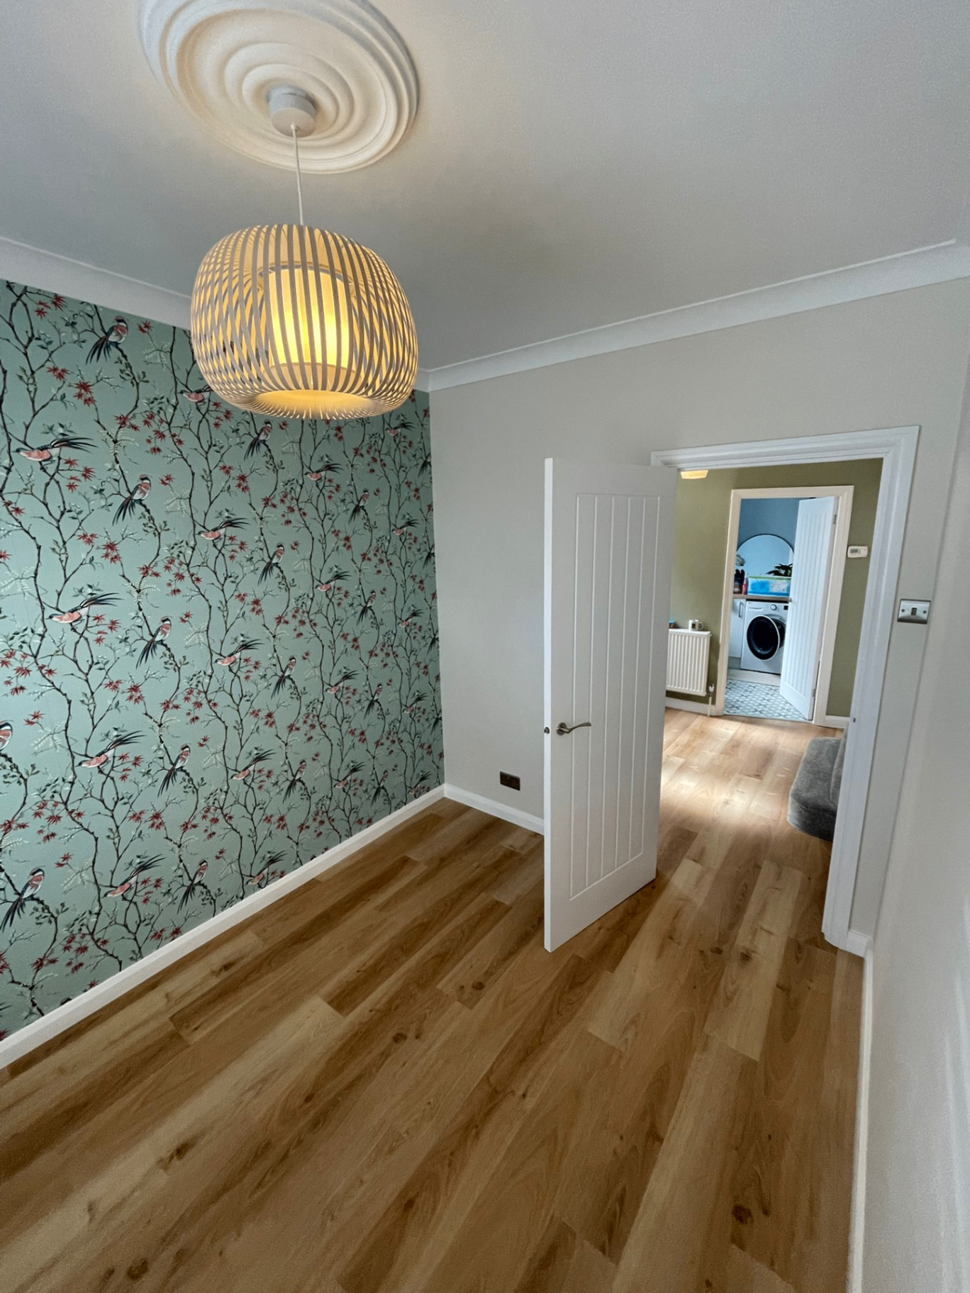
Relevant finishes for community hall flooring
Community Hall Flooring in Sidcup — common questions
Yes. We inspect the existing floor, room use and access across DA14/DA15, then set out the recommended preparation and finish in a written quote.
Photos are useful for an initial conversation, but floor levels, moisture, movement and hidden damage need an on-site check before the final quotation.
Yes. A practical hall may need more than one finish, with robust transitions between the entrance, main space and ancillary rooms. The quote separates preparation from the chosen finish so the scope is clear.
Yes. We consider room use, storage movement, entrance conditions, cleaning and closure windows before specifying the floor. Where both are needed, they are planned as one job rather than leaving separate trades to resolve the join.