
doorway threshold & floor transitions in Chislehurst
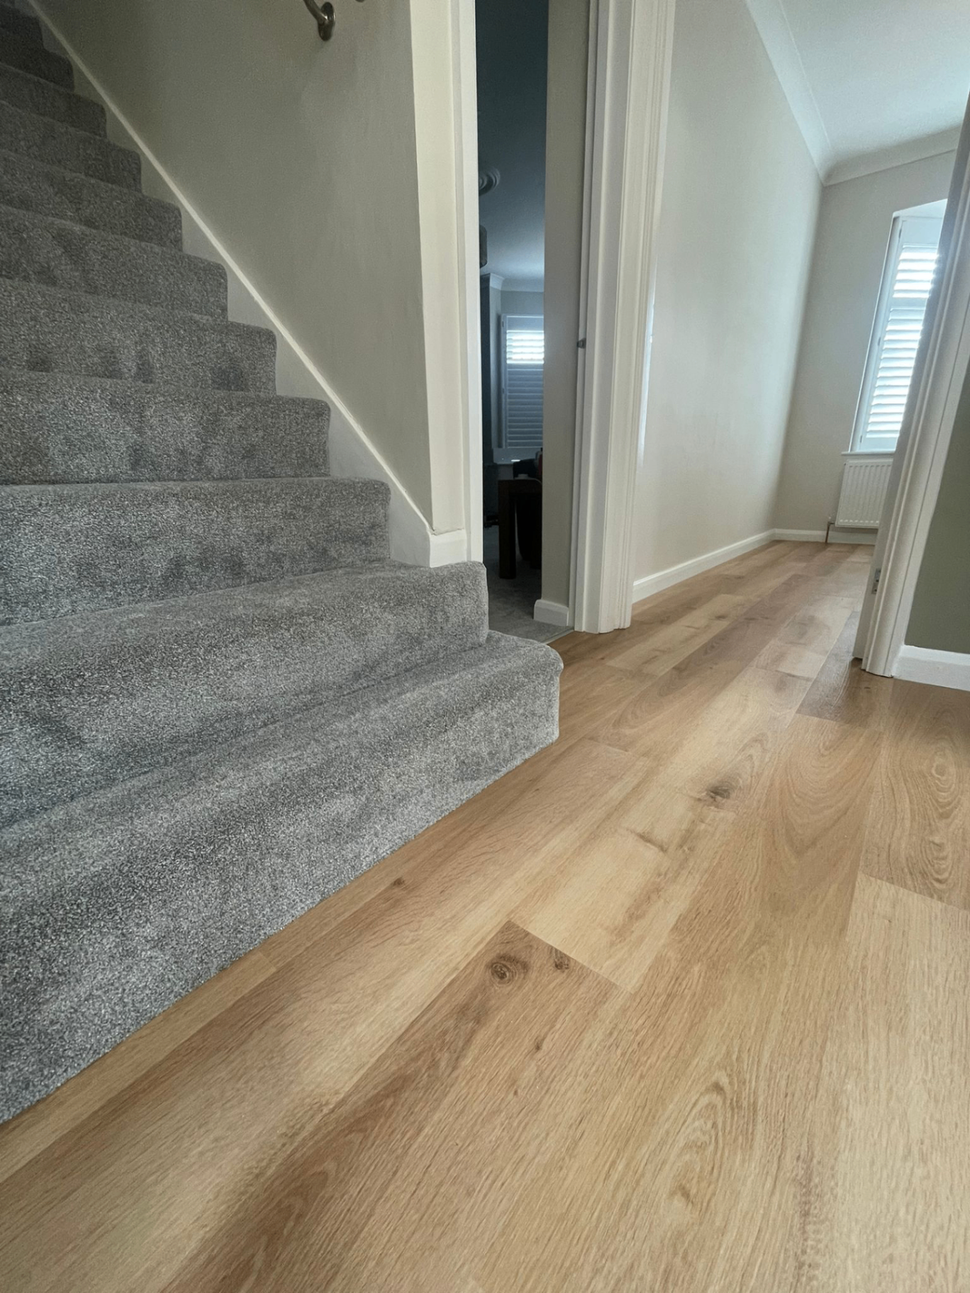
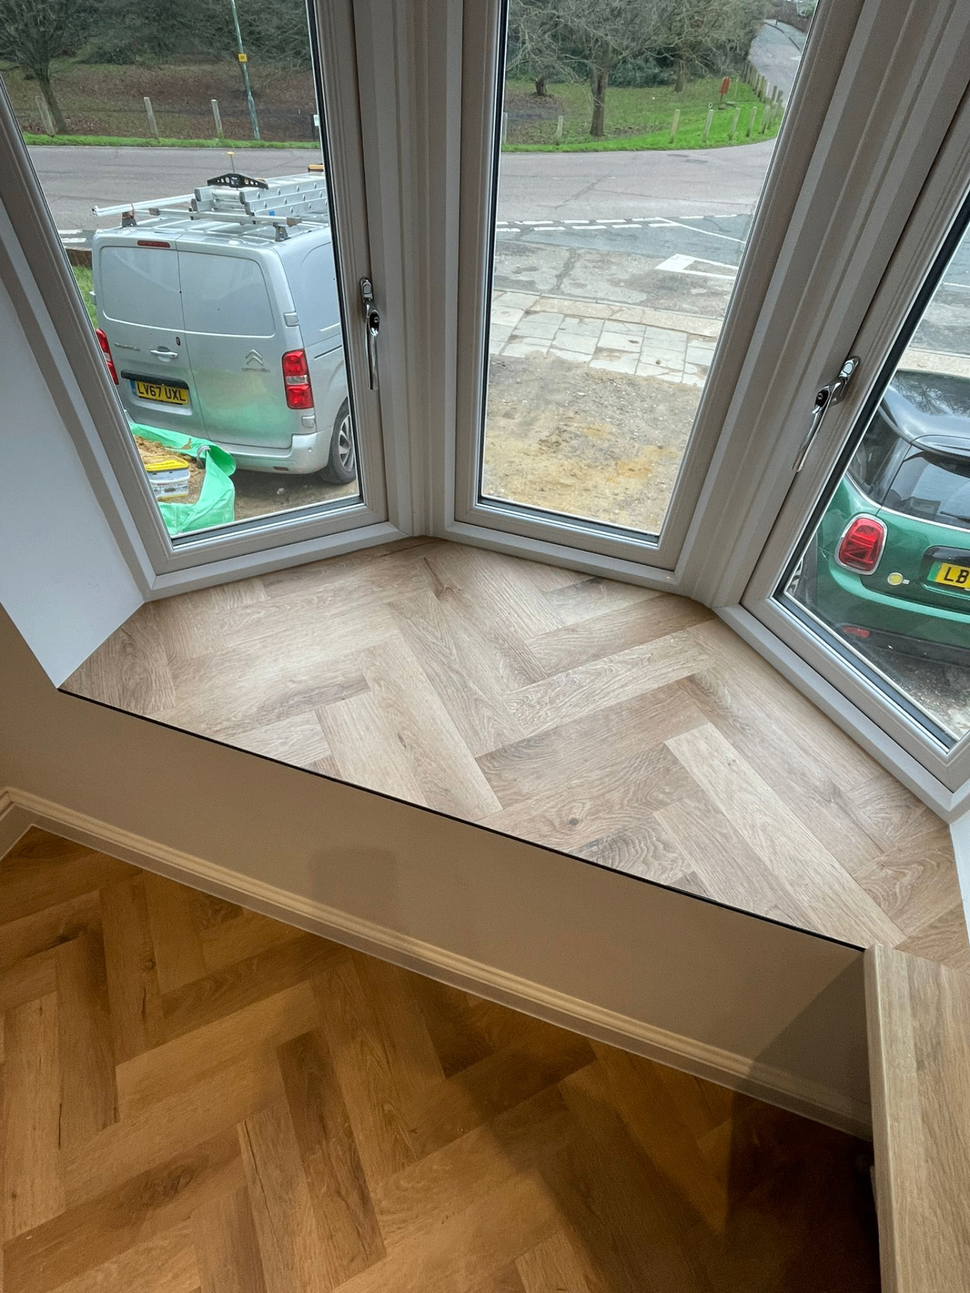
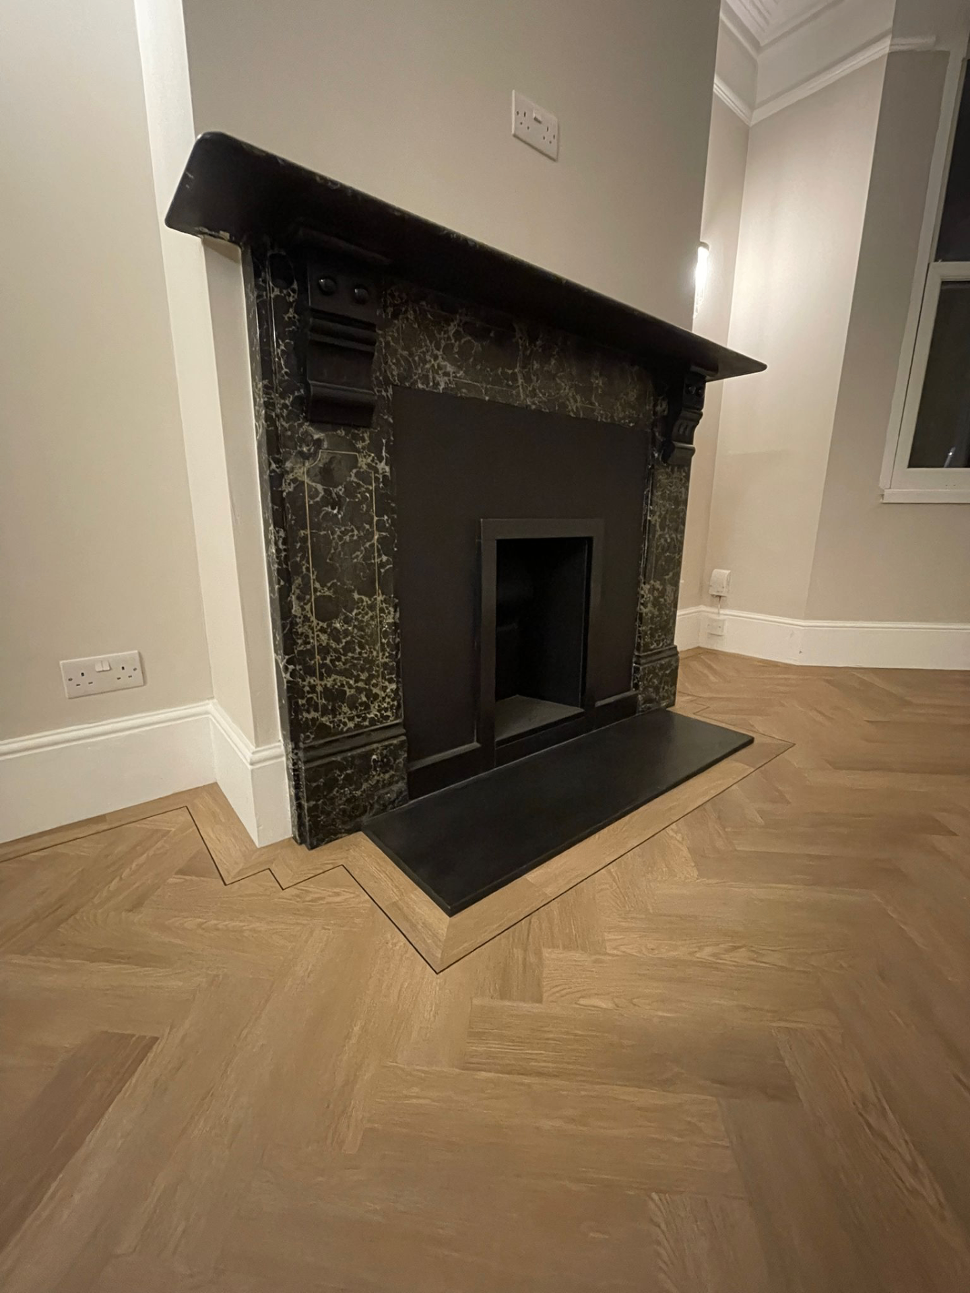
The right answer for a Chislehurst floor depends on condition, room use and access—not just appearance. We measure both finished floor heights, check door clearance and select a profile suited to the two materials being joined. The transition is designed with the floor build-up, not added as an afterthought once both sides are complete. The visit covers BR7 and nearby neighbourhoods listed on our Chislehurst area page.
What doorway threshold & floor transitions in Chislehurst actually involves
The right answer for a Chislehurst floor depends on condition, room use and access—not just appearance. We measure both finished floor heights, check door clearance and select a profile suited to the two materials being joined. The transition is designed with the floor build-up, not added as an afterthought once both sides are complete. The visit covers BR7 and nearby neighbourhoods listed on our Chislehurst area page.
Period detached homes often have parquet under the carpet — we lift carefully before quoting.
Chislehurst laminate — the details that matter
- Expansion gaps
Click-lock needs a real expansion gap on every wall — covered by skirting or quality beading, never silicone.
- Underlay & DPM
Ground floors in Chislehurst victorian and edwardian detached homes usually need a combined underlay/DPM, not plain foam.
- Stairs
Stair nosings glued and pinned — we don't recommend laminate for narrow Victorian flights.
- Both finished heights measured
- Door swing and clearance checked
- Profile matched to adjoining materials
- Expansion needs retained where required
Doorway Threshold & Floor Transitions in Chislehurst: inspect first, explain the options, prepare correctly and quote the complete job in writing.
“Responsiveness, Punctuality, Quality, Professionalism, Value — all 5 stars.” — Sam Condon, verified Google review
Postcodes: BR7 · Routes: the A222 and A20 · Common build: Victorian and Edwardian detached homes.
Covering Chislehurst West, Mottingham border, Petts Wood border.
Relevant finishes for doorway threshold & floor transitions
Doorway Threshold & Floor Transitions in Chislehurst — common questions
A few room photographs, approximate dimensions and a note about the current floor are enough to help us bring relevant samples and tools.
Yes. We measure both finished floor heights, check door clearance and select a profile suited to the two materials being joined. Where both are needed, they are planned as one job rather than leaving separate trades to resolve the join.
Yes. The transition is designed with the floor build-up, not added as an afterthought once both sides are complete. The quote separates preparation from the chosen finish so the scope is clear.
Photos are useful for an initial conversation, but floor levels, moisture, movement and hidden damage need an on-site check before the final quotation.