
doorway threshold & floor transitions in Dartford
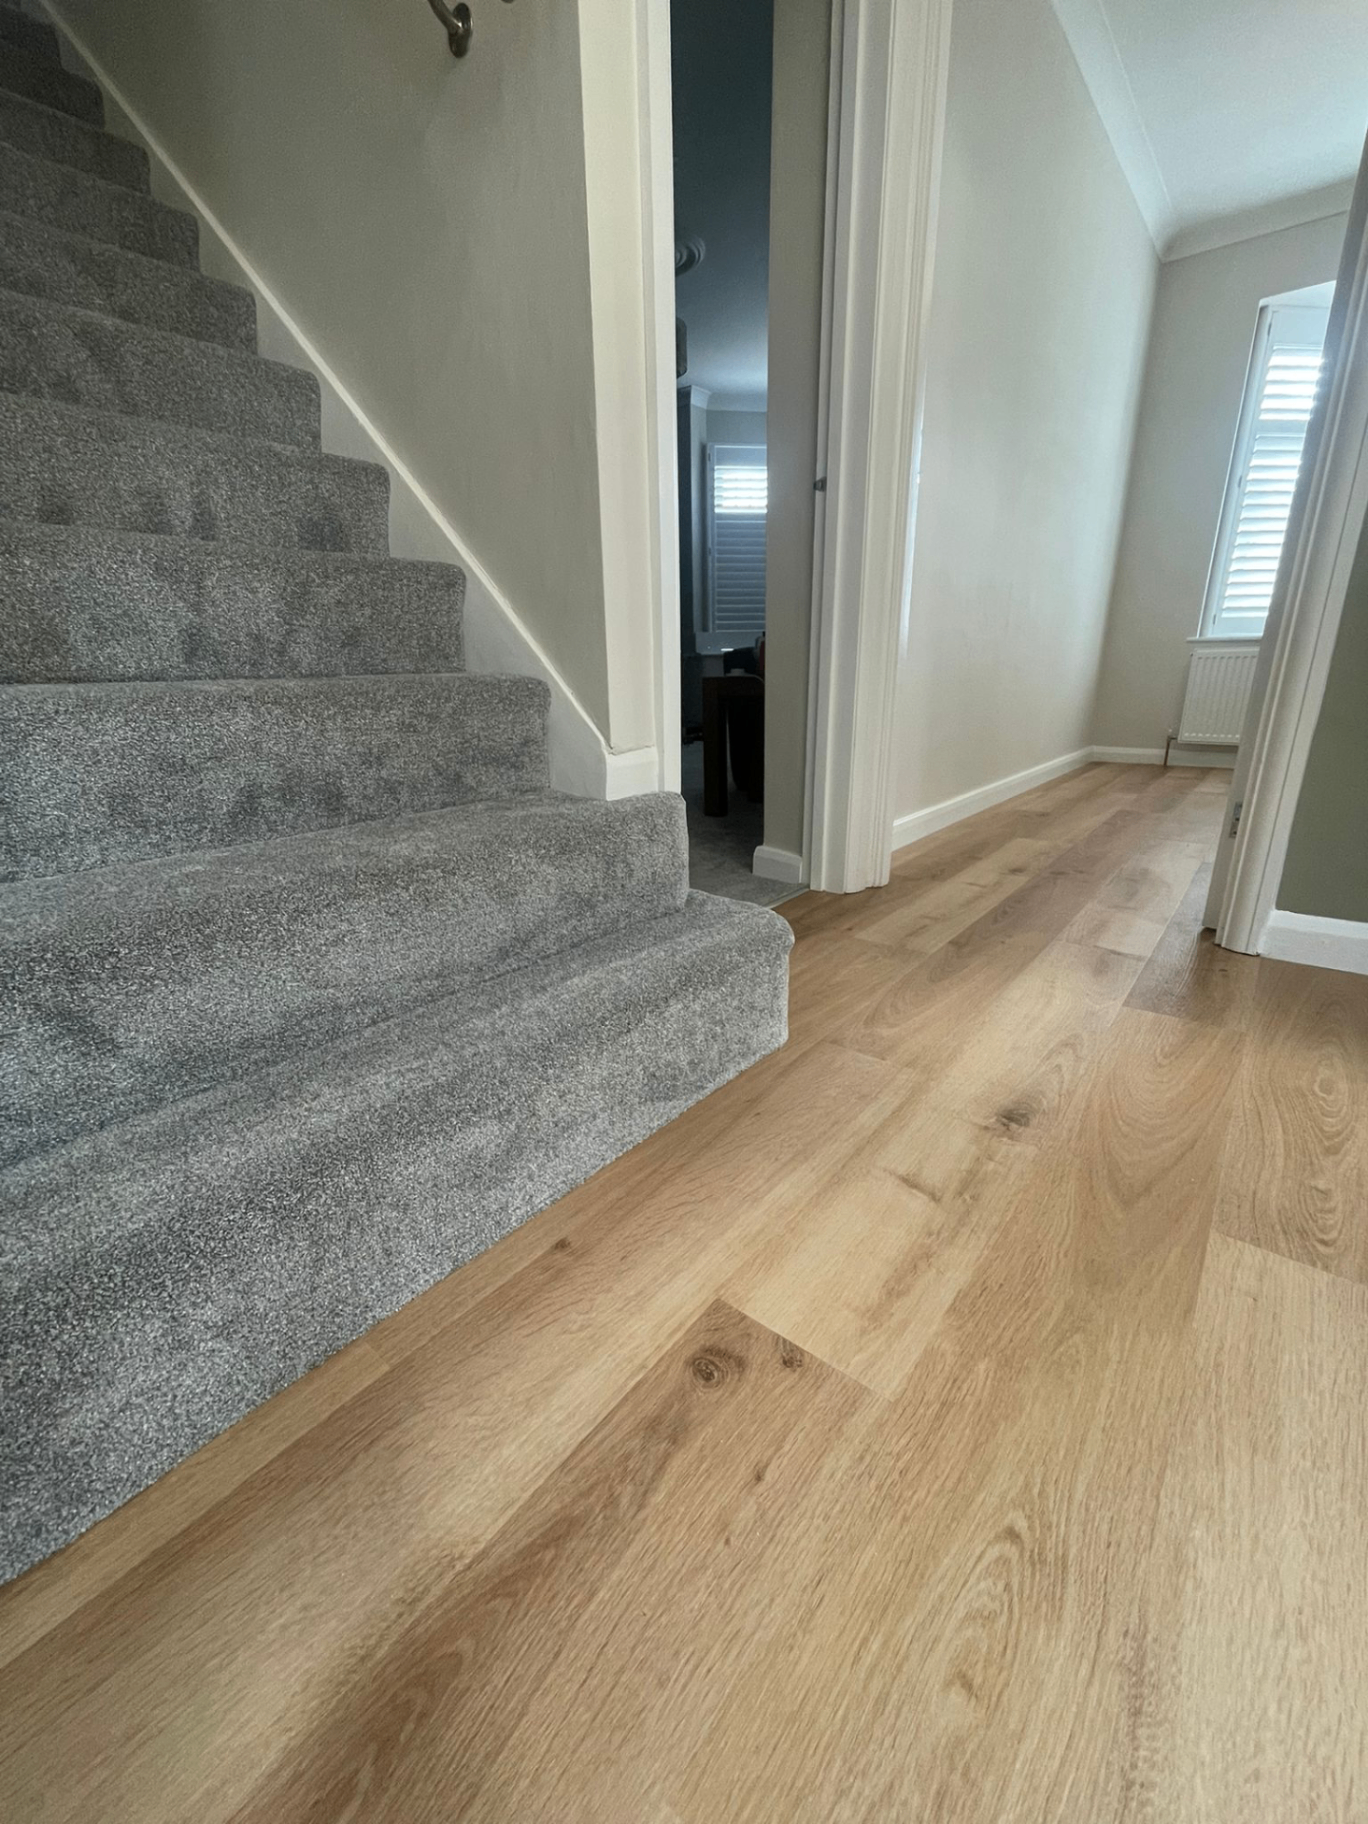
Doorway Threshold & Floor Transitions is primarily a diagnosis job: what has failed, what can stay, and what must be prepared before the finish goes down. For Dartford properties, we inspect the floor in person, explain the options and provide a written quote. The transition is designed with the floor build-up, not added as an afterthought once both sides are complete.
What doorway threshold & floor transitions in Dartford actually involves
Doorway Threshold & Floor Transitions is primarily a diagnosis job: what has failed, what can stay, and what must be prepared before the finish goes down. For Dartford properties, we inspect the floor in person, explain the options and provide a written quote. The transition is designed with the floor build-up, not added as an afterthought once both sides are complete.
New-build estates use screed slabs straight from the developer — usually LVT-ready.
Dartford laminate — the details that matter
- Expansion gaps
Click-lock needs a real expansion gap on every wall — covered by skirting or quality beading, never silicone.
- Underlay & DPM
Ground floors in Dartford victorian terraces usually need a combined underlay/DPM, not plain foam.
- Stairs
Stair nosings glued and pinned — we don't recommend laminate for narrow Victorian flights.
- Both finished heights measured
- Door swing and clearance checked
- Profile matched to adjoining materials
- Expansion needs retained where required
The transition is designed with the floor build-up, not added as an afterthought once both sides are complete. JT Flooring provides a free visit across Dartford before materials or dates are agreed.
“Fantastic & efficient service from the team — quote was back to me really quick, and best value I could find after phoning around and shopping for weeks on end. Highly recommended.” — Sam Lorkins, verified Google review
Postcodes: DA1/DA2 · Routes: the A2 and M25 junction 2 · Common build: Victorian terraces.
Covering The Bridge, Stone Lodge, Joydens Wood.
Relevant finishes for doorway threshold & floor transitions
Doorway Threshold & Floor Transitions in Dartford — common questions
Yes. We inspect the existing floor, room use and access across DA1/DA2, then set out the recommended preparation and finish in a written quote.
Photos are useful for an initial conversation, but floor levels, moisture, movement and hidden damage need an on-site check before the final quotation.
Yes. The transition is designed with the floor build-up, not added as an afterthought once both sides are complete. The quote separates preparation from the chosen finish so the scope is clear.
Yes. We measure both finished floor heights, check door clearance and select a profile suited to the two materials being joined. Where both are needed, they are planned as one job rather than leaving separate trades to resolve the join.