
Greenwich doorway threshold and floor transitions
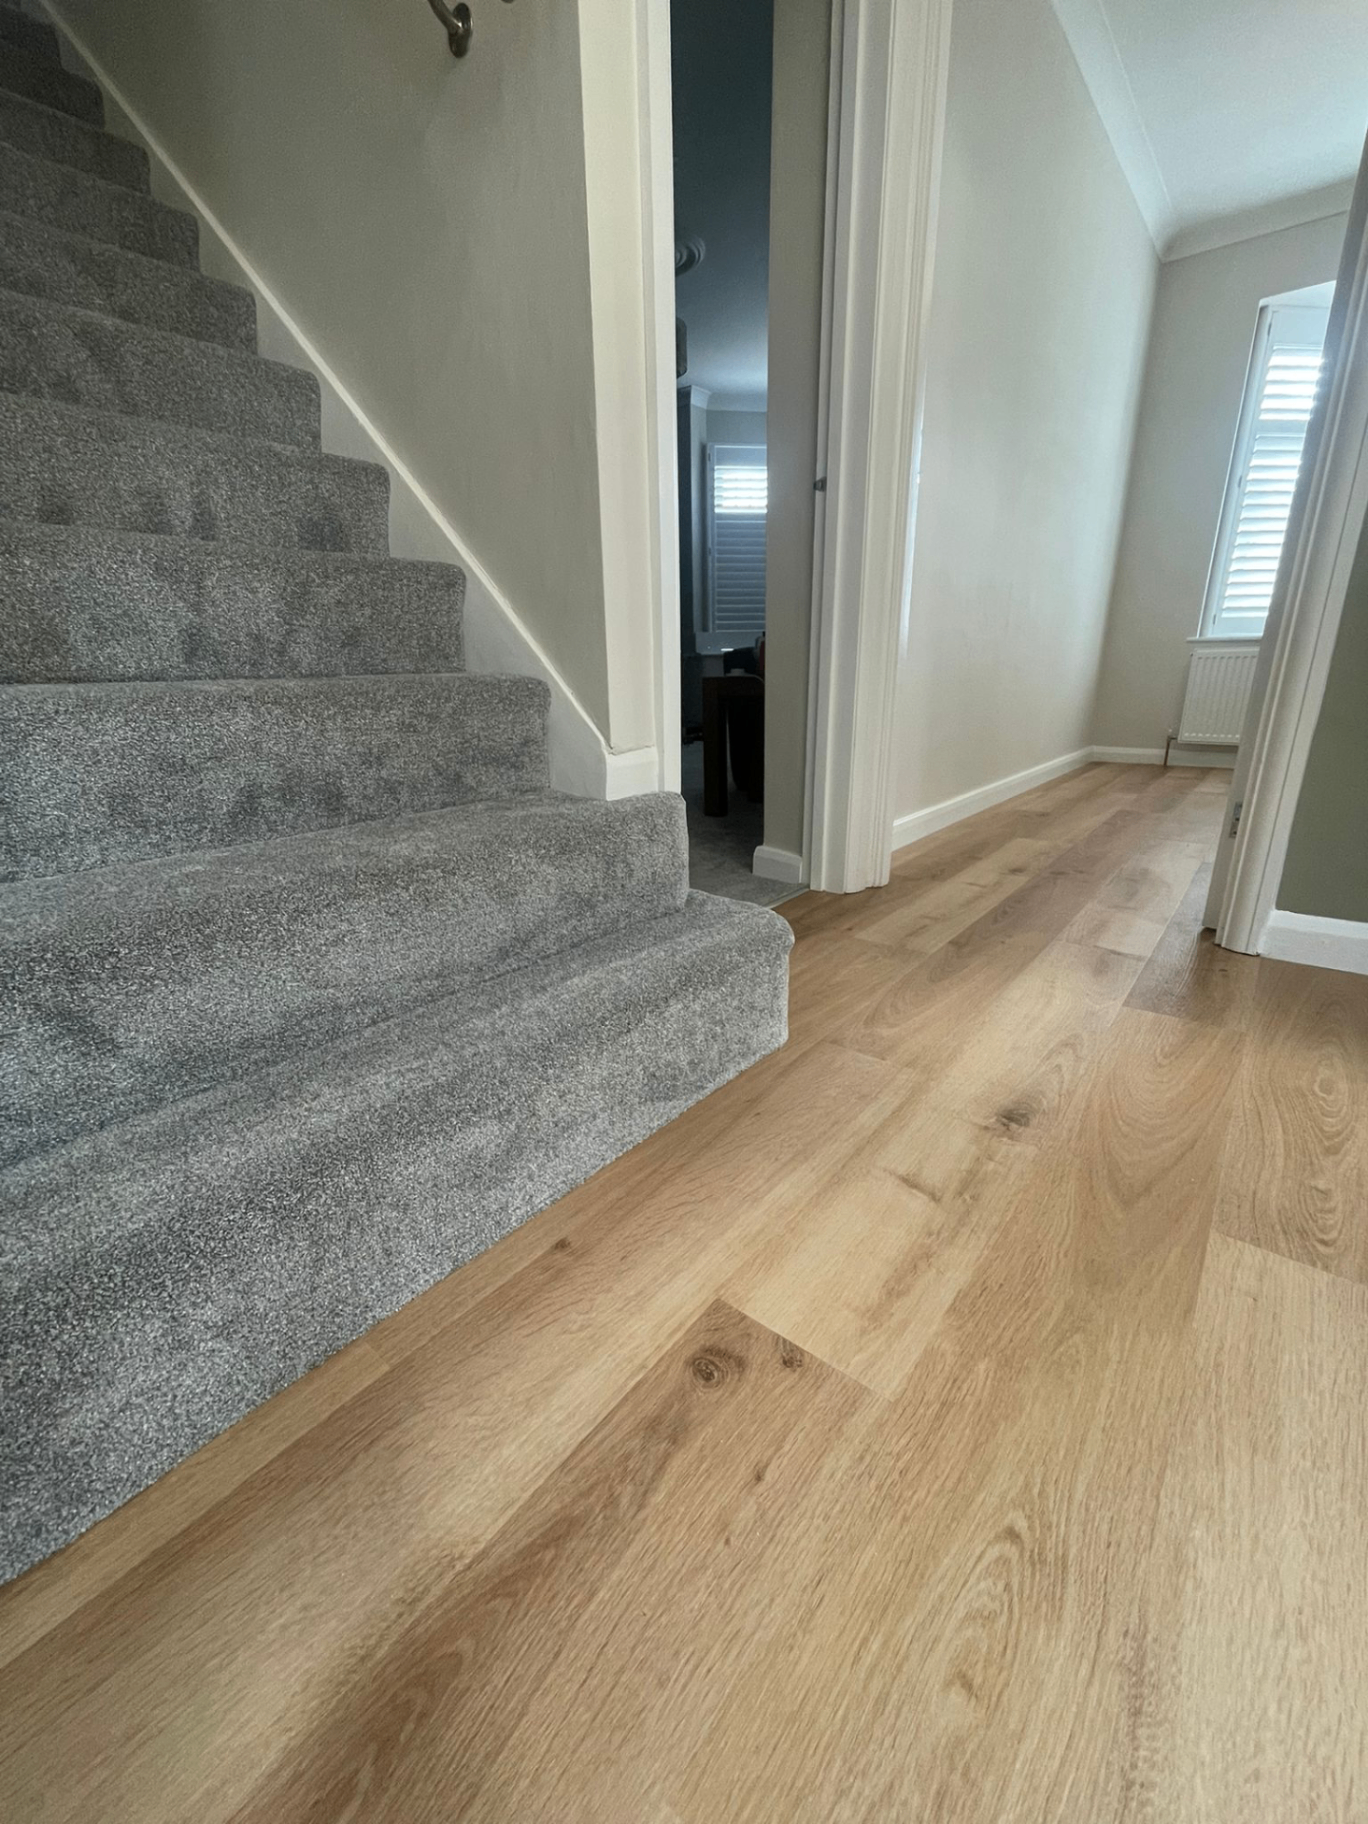
Poorly planned transitions create trip edges, loose bars and awkward height changes between rooms. In Greenwich, the survey starts with the existing floor and the georgian and victorian period homes common locally, so the recommendation is based on the actual substrate rather than a generic product list. We measure both finished floor heights, check door clearance and select a profile suited to the two materials being joined.
What doorway threshold & floor transitions in Greenwich actually involves
Poorly planned transitions create trip edges, loose bars and awkward height changes between rooms. In Greenwich, the survey starts with the existing floor and the georgian and victorian period homes common locally, so the recommendation is based on the actual substrate rather than a generic product list. We measure both finished floor heights, check door clearance and select a profile suited to the two materials being joined.
Period properties have suspended timber and lath ceilings below — no aggressive sanding.
“Responsiveness, Punctuality, Quality, Professionalism, Value — all 5 stars.” — Sam Condon, verified Google review
- Both finished heights measured
- Door swing and clearance checked
- Profile matched to adjoining materials
- Expansion needs retained where required
Greenwich laminate — the details that matter
- Greenwich subfloor reality
Period properties have suspended timber and lath ceilings below — no aggressive sanding.
- Stairs
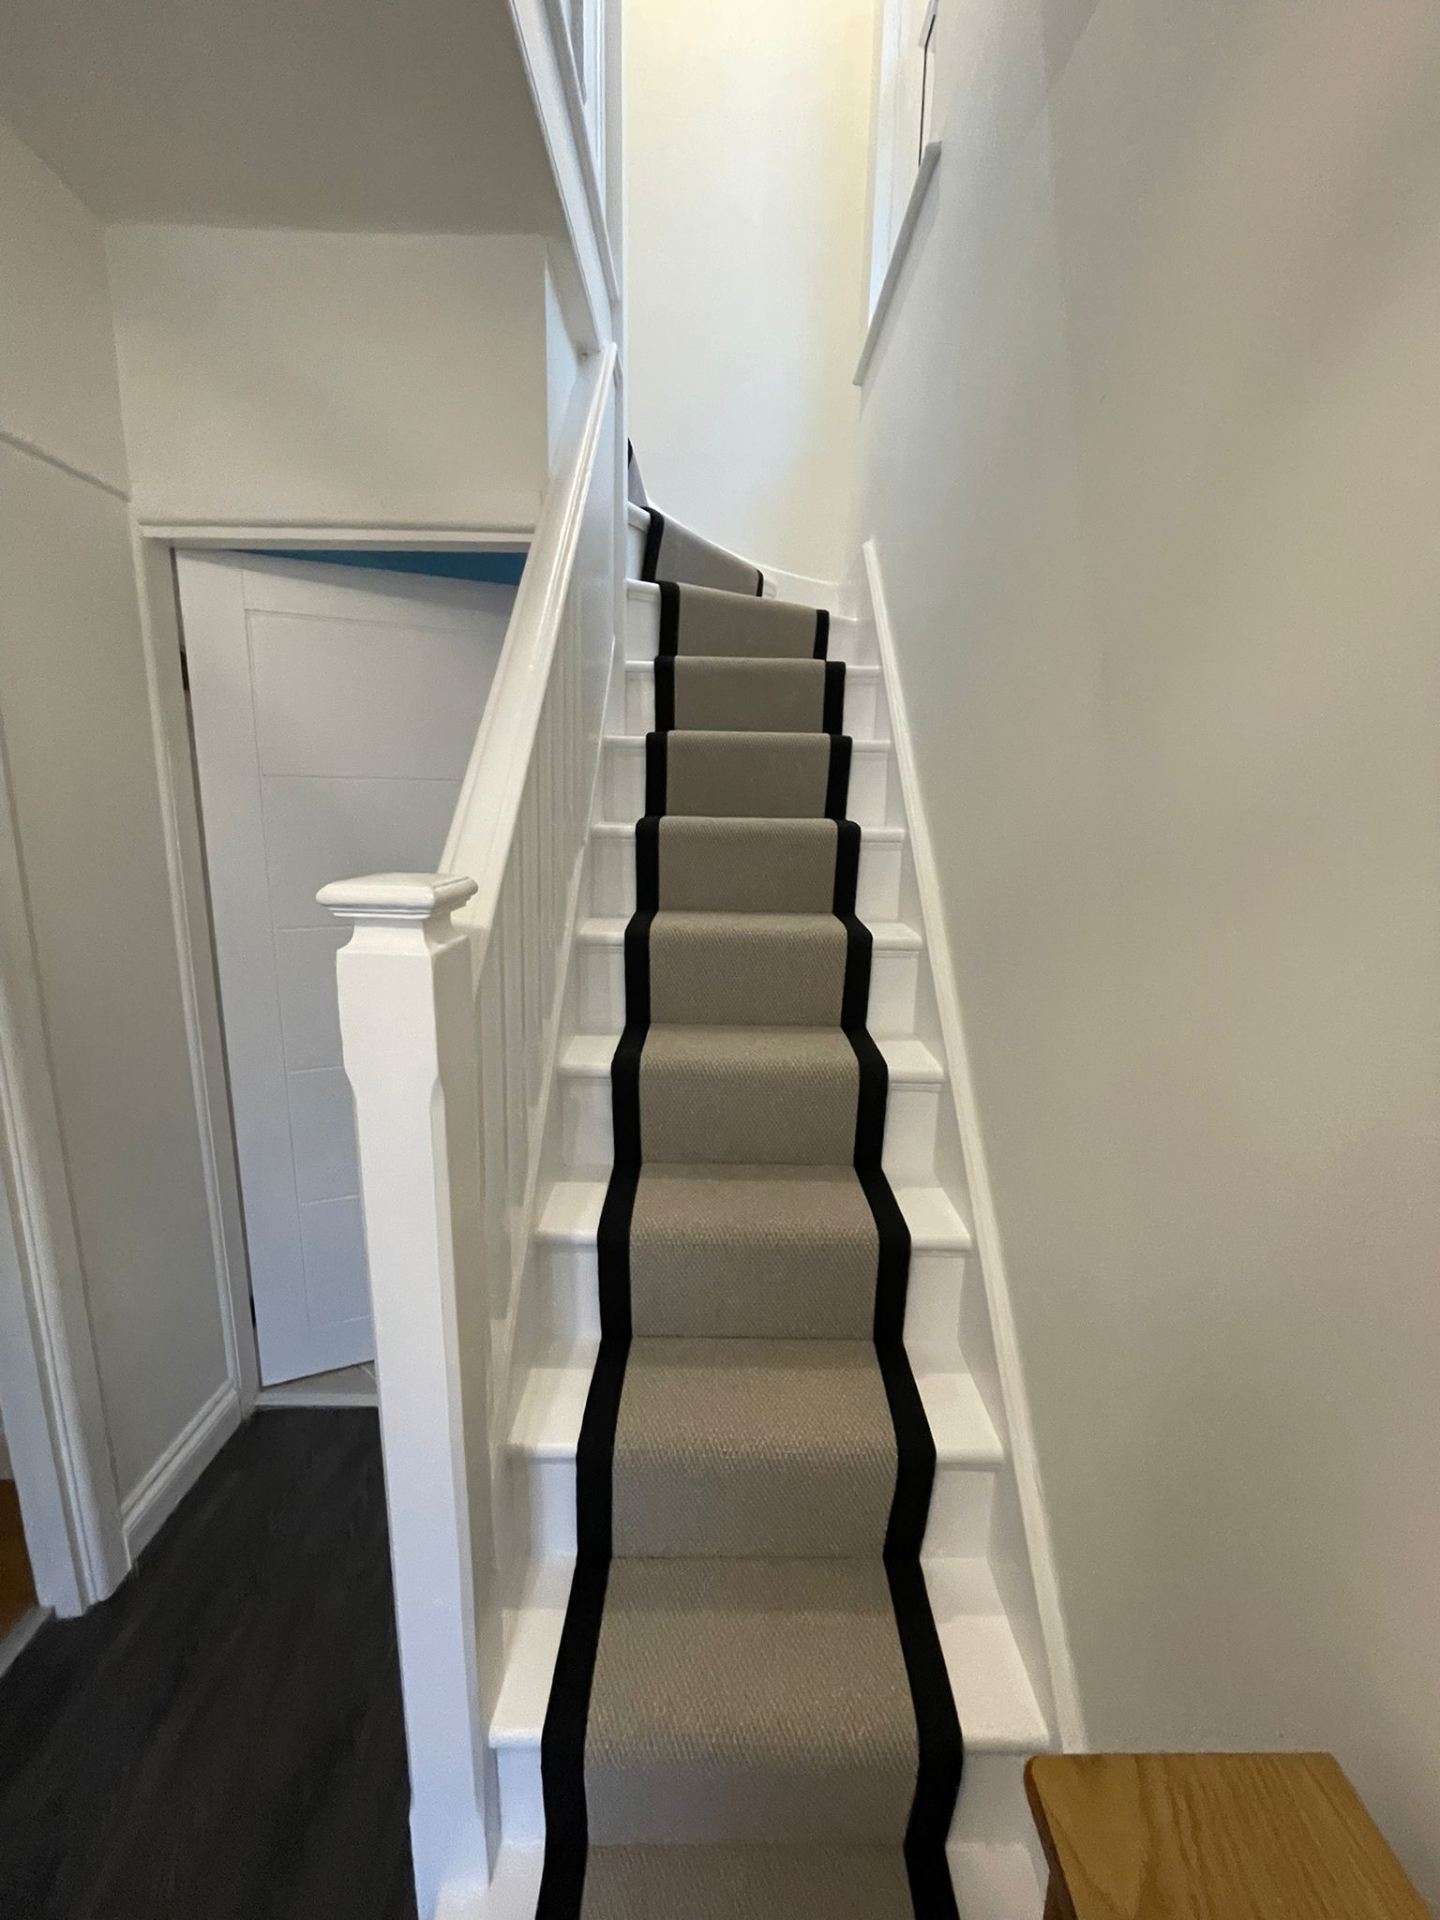
Stair nosings glued and pinned — we don't recommend laminate for narrow Victorian flights.
- Underlay & DPM
Ground floors in Greenwich georgian and victorian period homes usually need a combined underlay/DPM, not plain foam.
For SE10/SE3 properties, the useful first step is a site survey—not guessing from a photo or covering the underlying problem.
Postcodes: SE10/SE3 · Routes: the A2 and Blackwall Tunnel approach · Common build: Georgian and Victorian period homes.
Covering Greenwich Peninsula, West Greenwich, Maze Hill.
Relevant finishes for doorway threshold & floor transitions
Doorway Threshold & Floor Transitions in Greenwich — common questions
Yes. We inspect the existing floor, room use and access across SE10/SE3, then set out the recommended preparation and finish in a written quote.
Photos are useful for an initial conversation, but floor levels, moisture, movement and hidden damage need an on-site check before the final quotation.
Yes. The transition is designed with the floor build-up, not added as an afterthought once both sides are complete. The quote separates preparation from the chosen finish so the scope is clear.
Yes. We measure both finished floor heights, check door clearance and select a profile suited to the two materials being joined. Where both are needed, they are planned as one job rather than leaving separate trades to resolve the join.