
Practical doorway threshold and floor transitions across DA16
Poorly planned transitions create trip edges, loose bars and awkward height changes between rooms. In Welling, the survey starts with the existing floor and the 1930s semis common locally, so the recommendation is based on the actual substrate rather than a generic product list. We measure both finished floor heights, check door clearance and select a profile suited to the two materials being joined.
What doorway threshold & floor transitions in Welling actually involves
Poorly planned transitions create trip edges, loose bars and awkward height changes between rooms. In Welling, the survey starts with the existing floor and the 1930s semis common locally, so the recommendation is based on the actual substrate rather than a generic product list. We measure both finished floor heights, check door clearance and select a profile suited to the two materials being joined.
Falconwood bungalows often sit on solid concrete — minimal prep, ideal for LVT.
- Both finished heights measured
- Door swing and clearance checked
- Profile matched to adjoining materials
- Expansion needs retained where required
What we check first on a Welling laminate job
- Expansion gaps
Click-lock needs a real expansion gap on every wall — covered by skirting or quality beading, never silicone.
- Underlay & DPM
Ground floors in Welling 1930s semis usually need a combined underlay/DPM, not plain foam.
- Stairs
Stair nosings glued and pinned — we don't recommend laminate for narrow Victorian flights.
“JT Flooring — Excellent from start to finish! Installed my carpets at my old flat and now at my new property. I have recommended to my neighbours and friends who have used his service! Fast, efficient and always gives a friendly personal service!” — Eric Ng, verified Google review
Doorway Threshold & Floor Transitions in Welling: inspect first, explain the options, prepare correctly and quote the complete job in writing.
Postcodes: DA16 · Routes: the A207 (Bellegrove Road) · Common build: 1930s semis.
Covering East Wickham, Falconwood, Danson.
Relevant finishes for doorway threshold & floor transitions
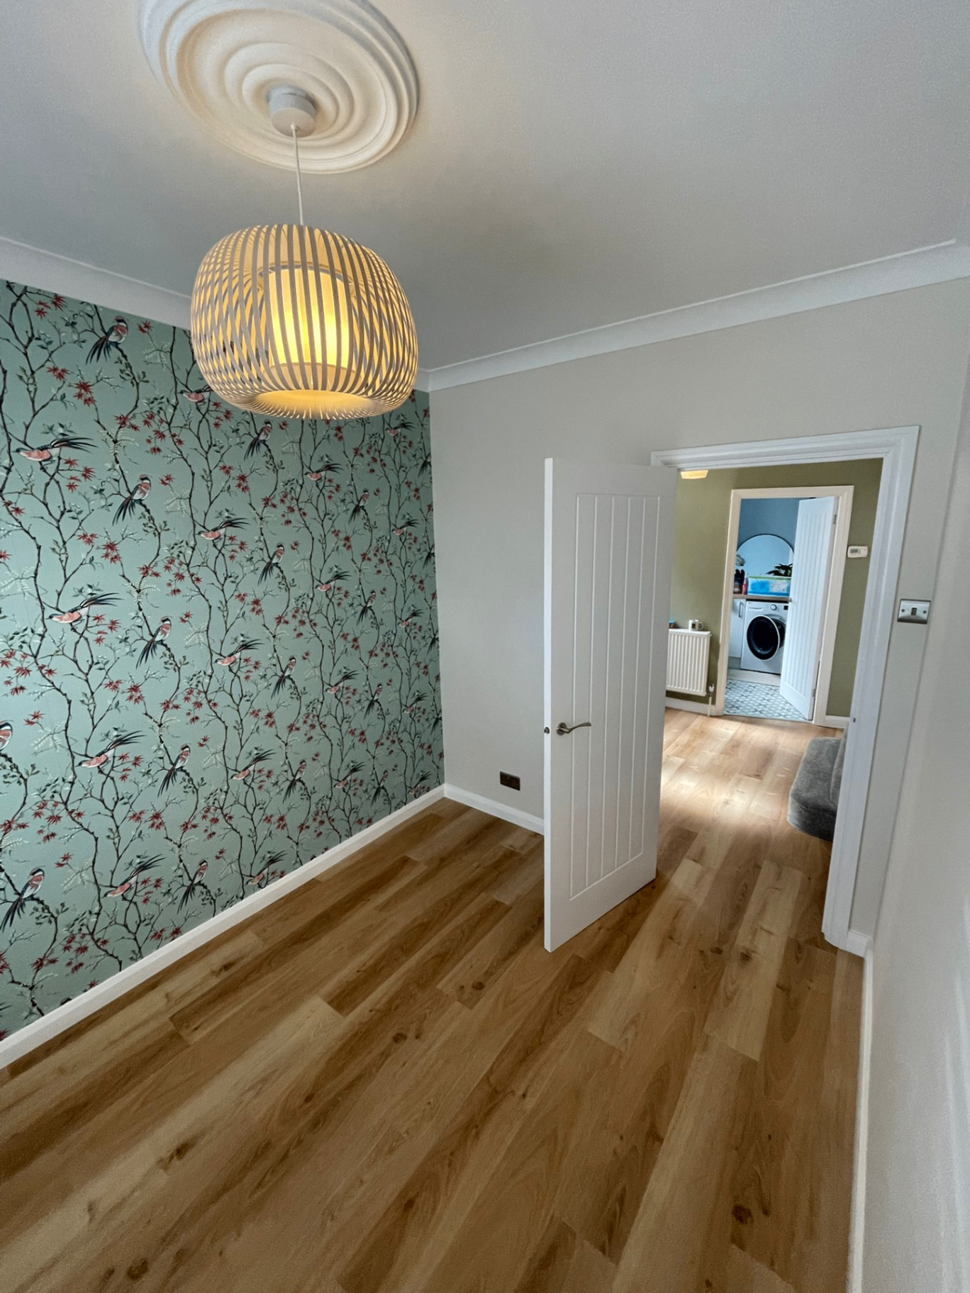
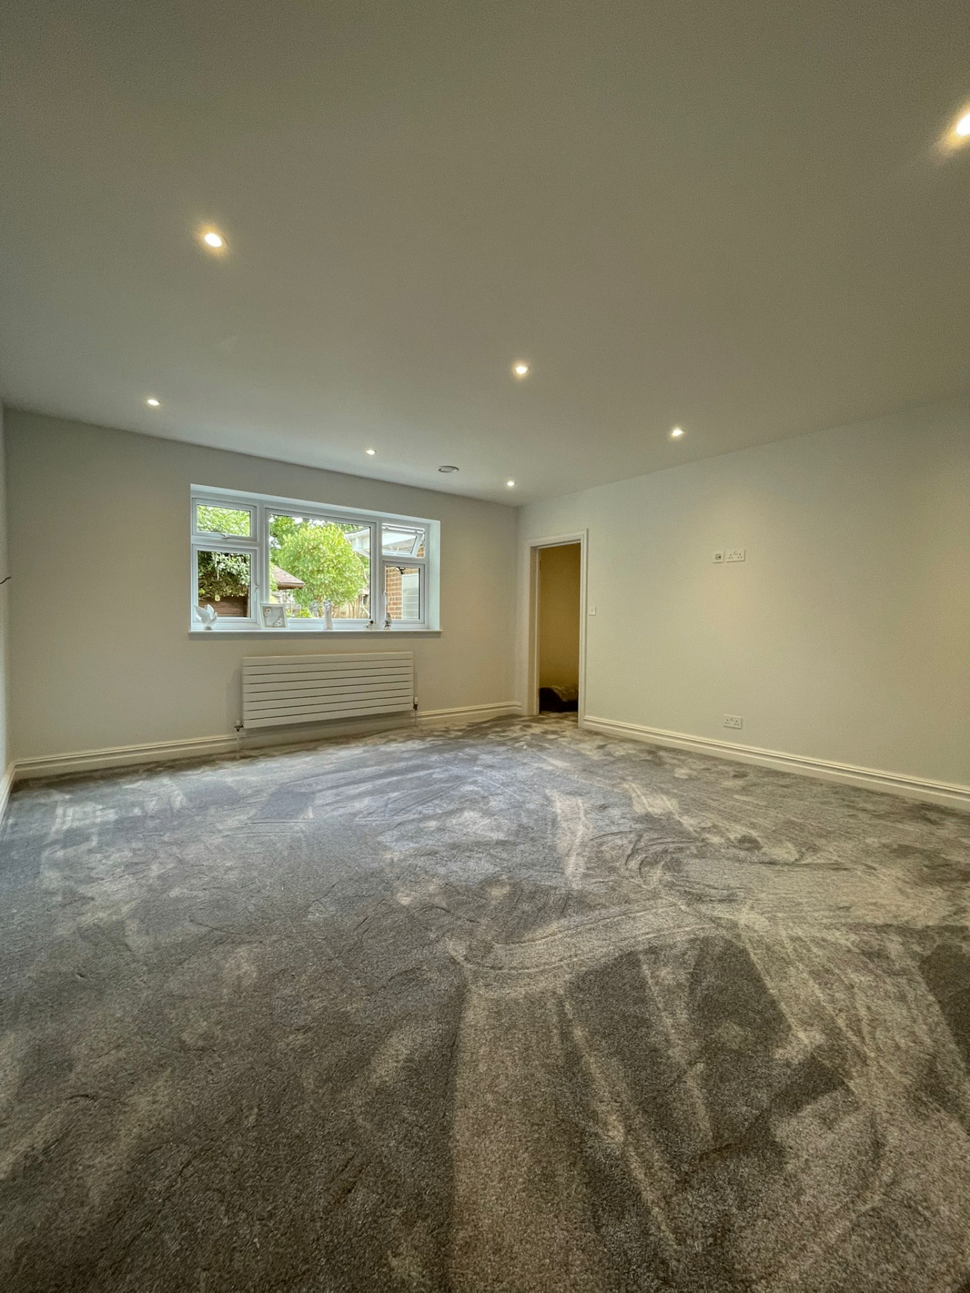
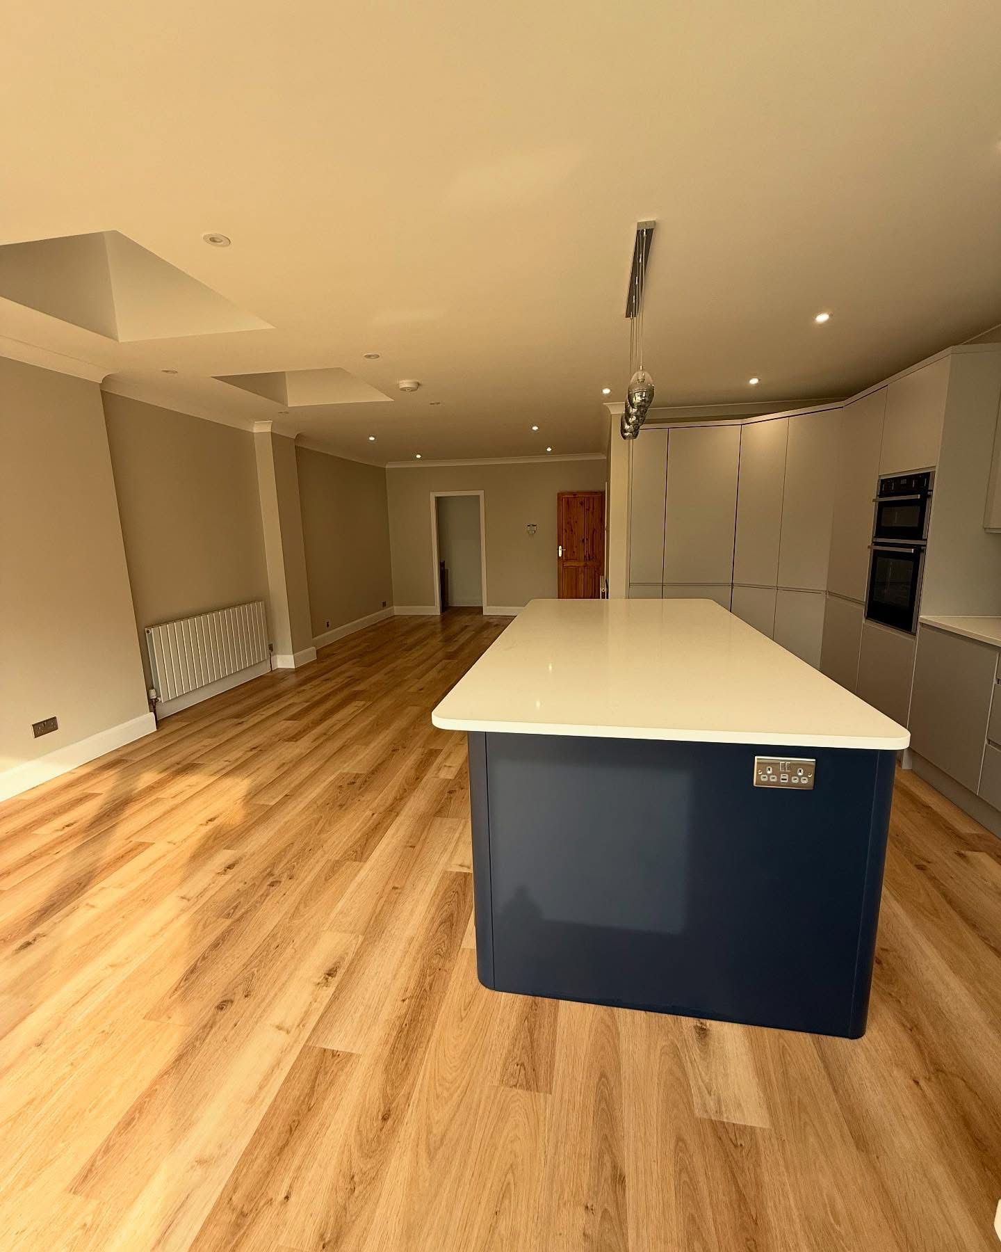
Doorway Threshold & Floor Transitions in Welling — common questions
Yes. We inspect the existing floor, room use and access across DA16, then set out the recommended preparation and finish in a written quote.
Photos are useful for an initial conversation, but floor levels, moisture, movement and hidden damage need an on-site check before the final quotation.
Yes. The transition is designed with the floor build-up, not added as an afterthought once both sides are complete. The quote separates preparation from the chosen finish so the scope is clear.
Yes. We measure both finished floor heights, check door clearance and select a profile suited to the two materials being joined. Where both are needed, they are planned as one job rather than leaving separate trades to resolve the join.