
Orpington engineered oak fitter — real wood, stable core
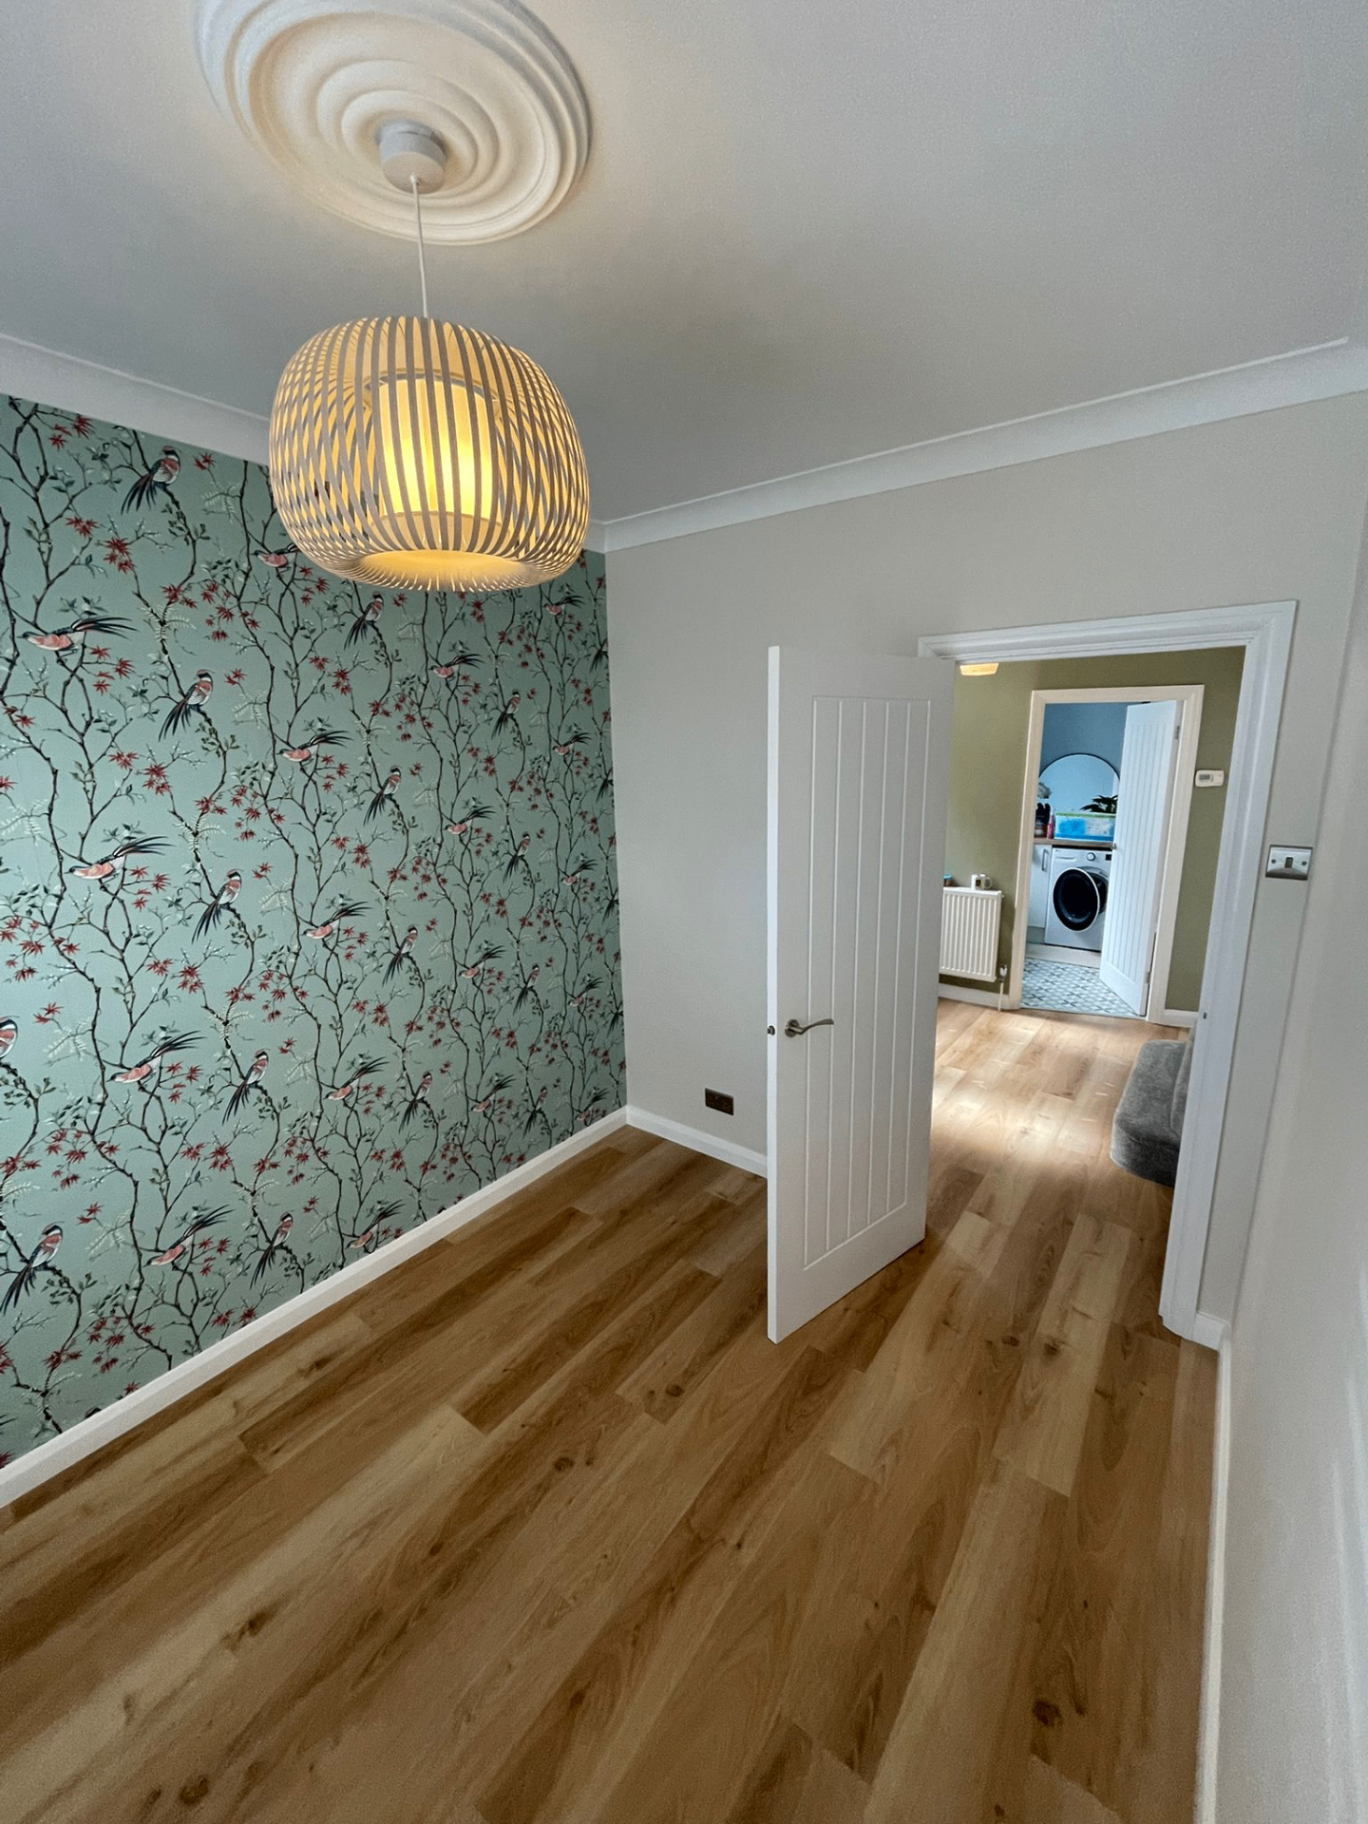
Wide-plank engineered oak (190mm+) is the current design standard across 1930s semis, Petts Wood detached homes, newer flats around Orpington station conversions in Orpington. We fit both floating and glue-down depending on subfloor type and room size.
What engineered oak flooring in Orpington actually involves
Wide-plank engineered oak (190mm+) is the current design standard across 1930s semis, Petts Wood detached homes, newer flats around Orpington station conversions in Orpington. We fit both floating and glue-down depending on subfloor type and room size.
Petts Wood detached homes often have decorative parquet — sometimes worth restoring instead.
Orpington laminate — the details that matter
- Expansion gaps
Click-lock needs a real expansion gap on every wall — covered by skirting or quality beading, never silicone.
- Underlay & DPM
Ground floors in Orpington 1930s semis usually need a combined underlay/DPM, not plain foam.
- Stairs
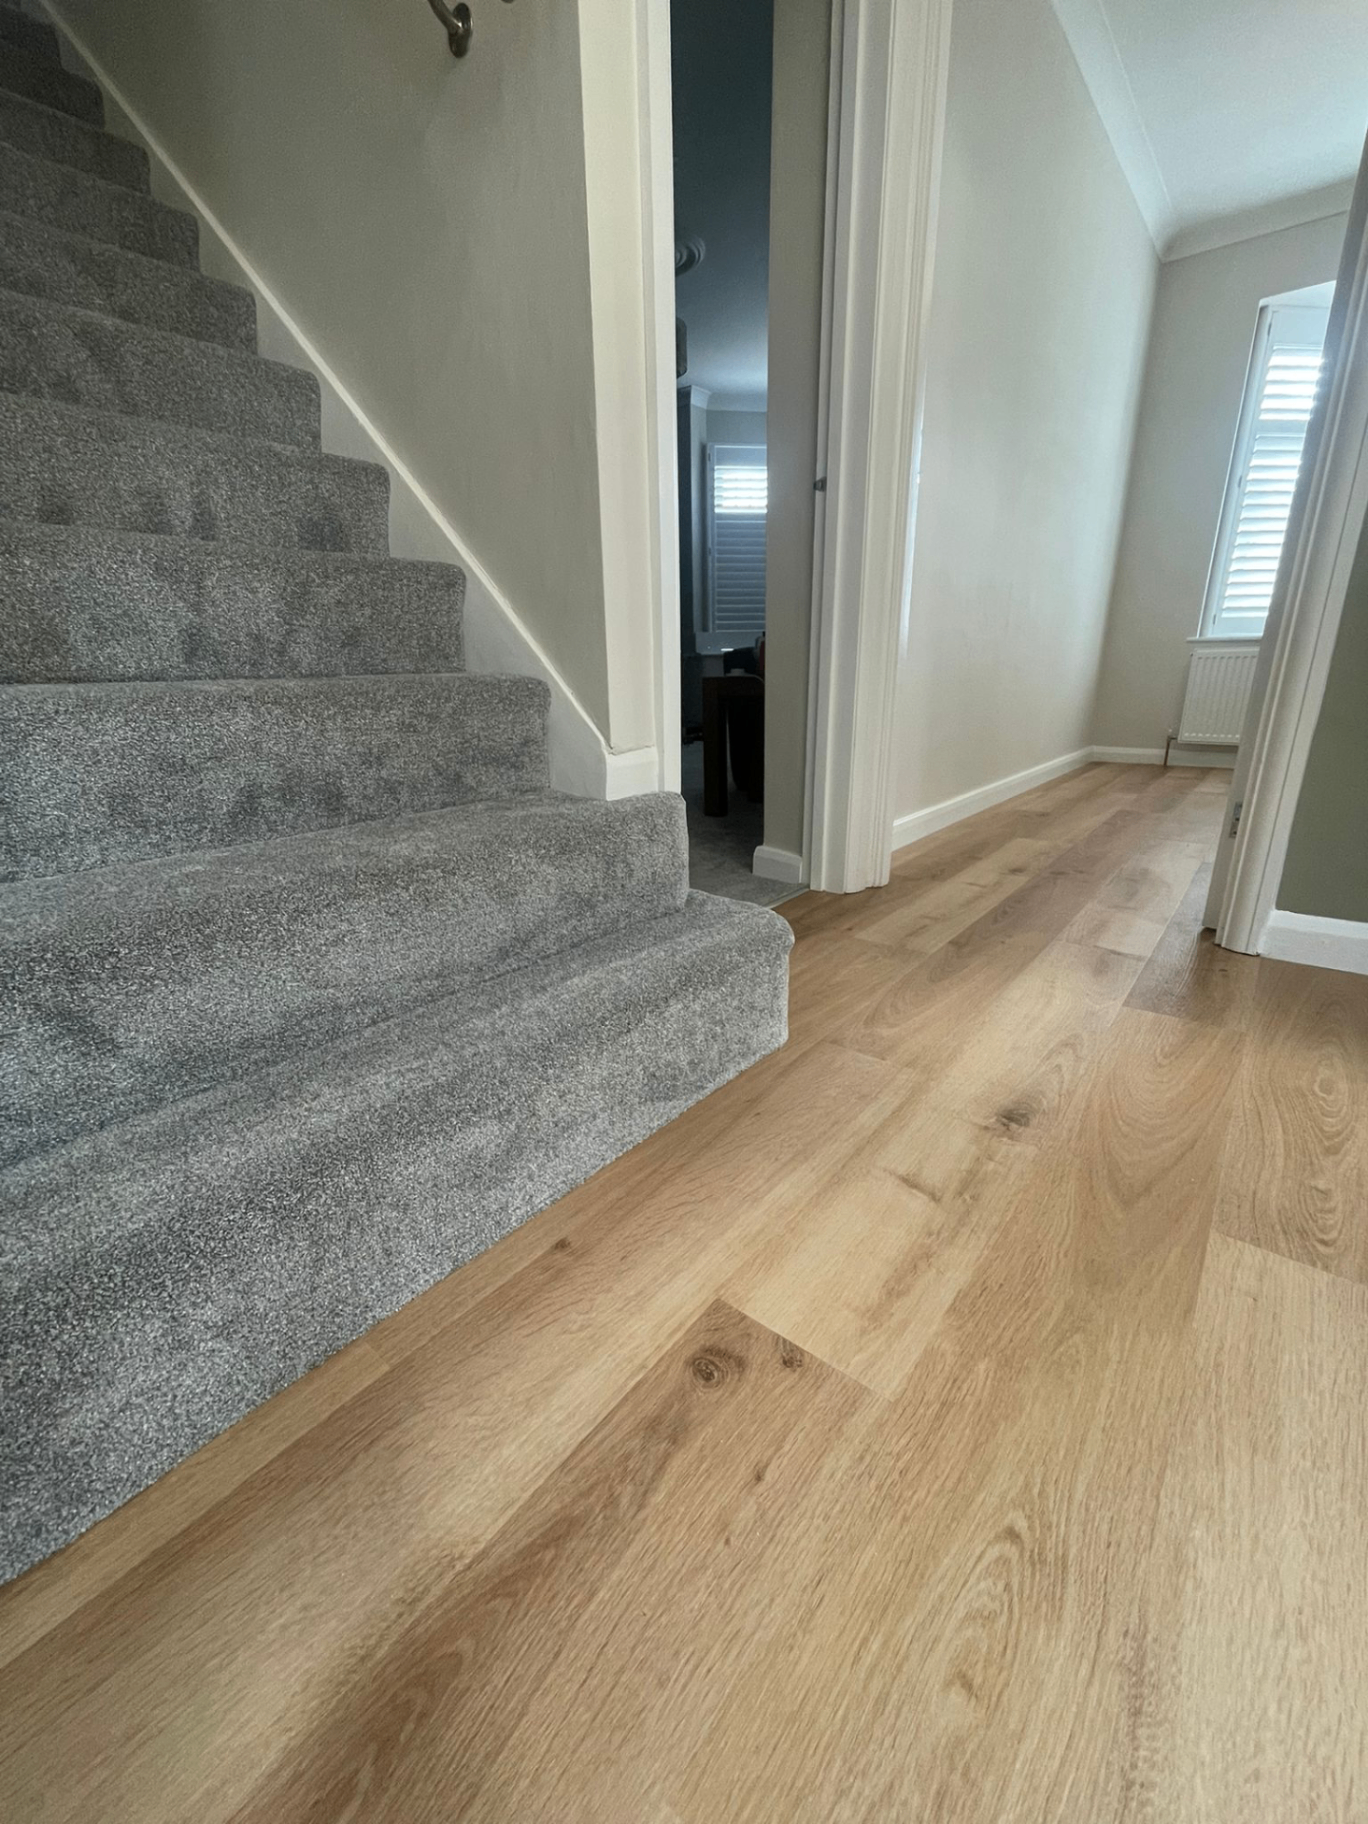
Stair nosings glued and pinned — we don't recommend laminate for narrow Victorian flights.
- Real oak top layer over ply core — stable for UK conditions
- UFH-safe options with the right underlay
- Wide 190mm+ planks or classic 125mm
- Sanded and re-oiled multiple times over its life
Bottom line: engineered oak looks like solid, behaves like ply. Best of both.
“Responsiveness, Punctuality, Quality, Professionalism, Value — all 5 stars.” — Sam Condon, verified Google review
Postcodes: BR5/BR6 · Routes: the A21 corridor · Common build: 1930s semis.
Covering Petts Wood, Green Street Green, St Mary Cray.
Relevant finishes for engineered oak flooring
Engineered Oak Flooring in Orpington — common questions
In a modern UK home with heating on year-round, engineered lasts longer because it doesn't move. Solid wins in a cool, humid environment — which is rare in BR5/BR6 today.
Yes — with UFH-rated boards (max 15mm total thickness usually) and the right underlay. We spec on the Petts Wood survey.
Oiled looks more natural and can be spot-repaired; lacquered is harder-wearing and doesn't need maintenance. Most Orpington kitchens go lacquered, living rooms go oiled.
Yes — the 4mm real oak top layer can be sanded 2–3 times over its lifetime. Same wearing surface as solid oak, without the movement.