
Practical flooring uplift and disposal across BR1/BR2
The right answer for a Bromley floor depends on condition, room use and access—not just appearance. We plan uplift around access and the intended replacement, then inspect the exposed base before confirming preparation. Uplift, preparation and fitting can be scoped together so the handover between stages is clear. The visit covers BR1/BR2 and nearby neighbourhoods listed on our Bromley area page.
What flooring uplift & disposal in Bromley actually involves
The right answer for a Bromley floor depends on condition, room use and access—not just appearance. We plan uplift around access and the intended replacement, then inspect the exposed base before confirming preparation. Uplift, preparation and fitting can be scoped together so the handover between stages is clear. The visit covers BR1/BR2 and nearby neighbourhoods listed on our Bromley area page.
Bickley homes often have deep voids under timber boards — extra noggins before LVT.
“Responsiveness, Punctuality, Quality, Professionalism, Value — all 5 stars.” — Visu Nagella, verified Google review
- Existing covering identified before booking
- Access and waste volume considered
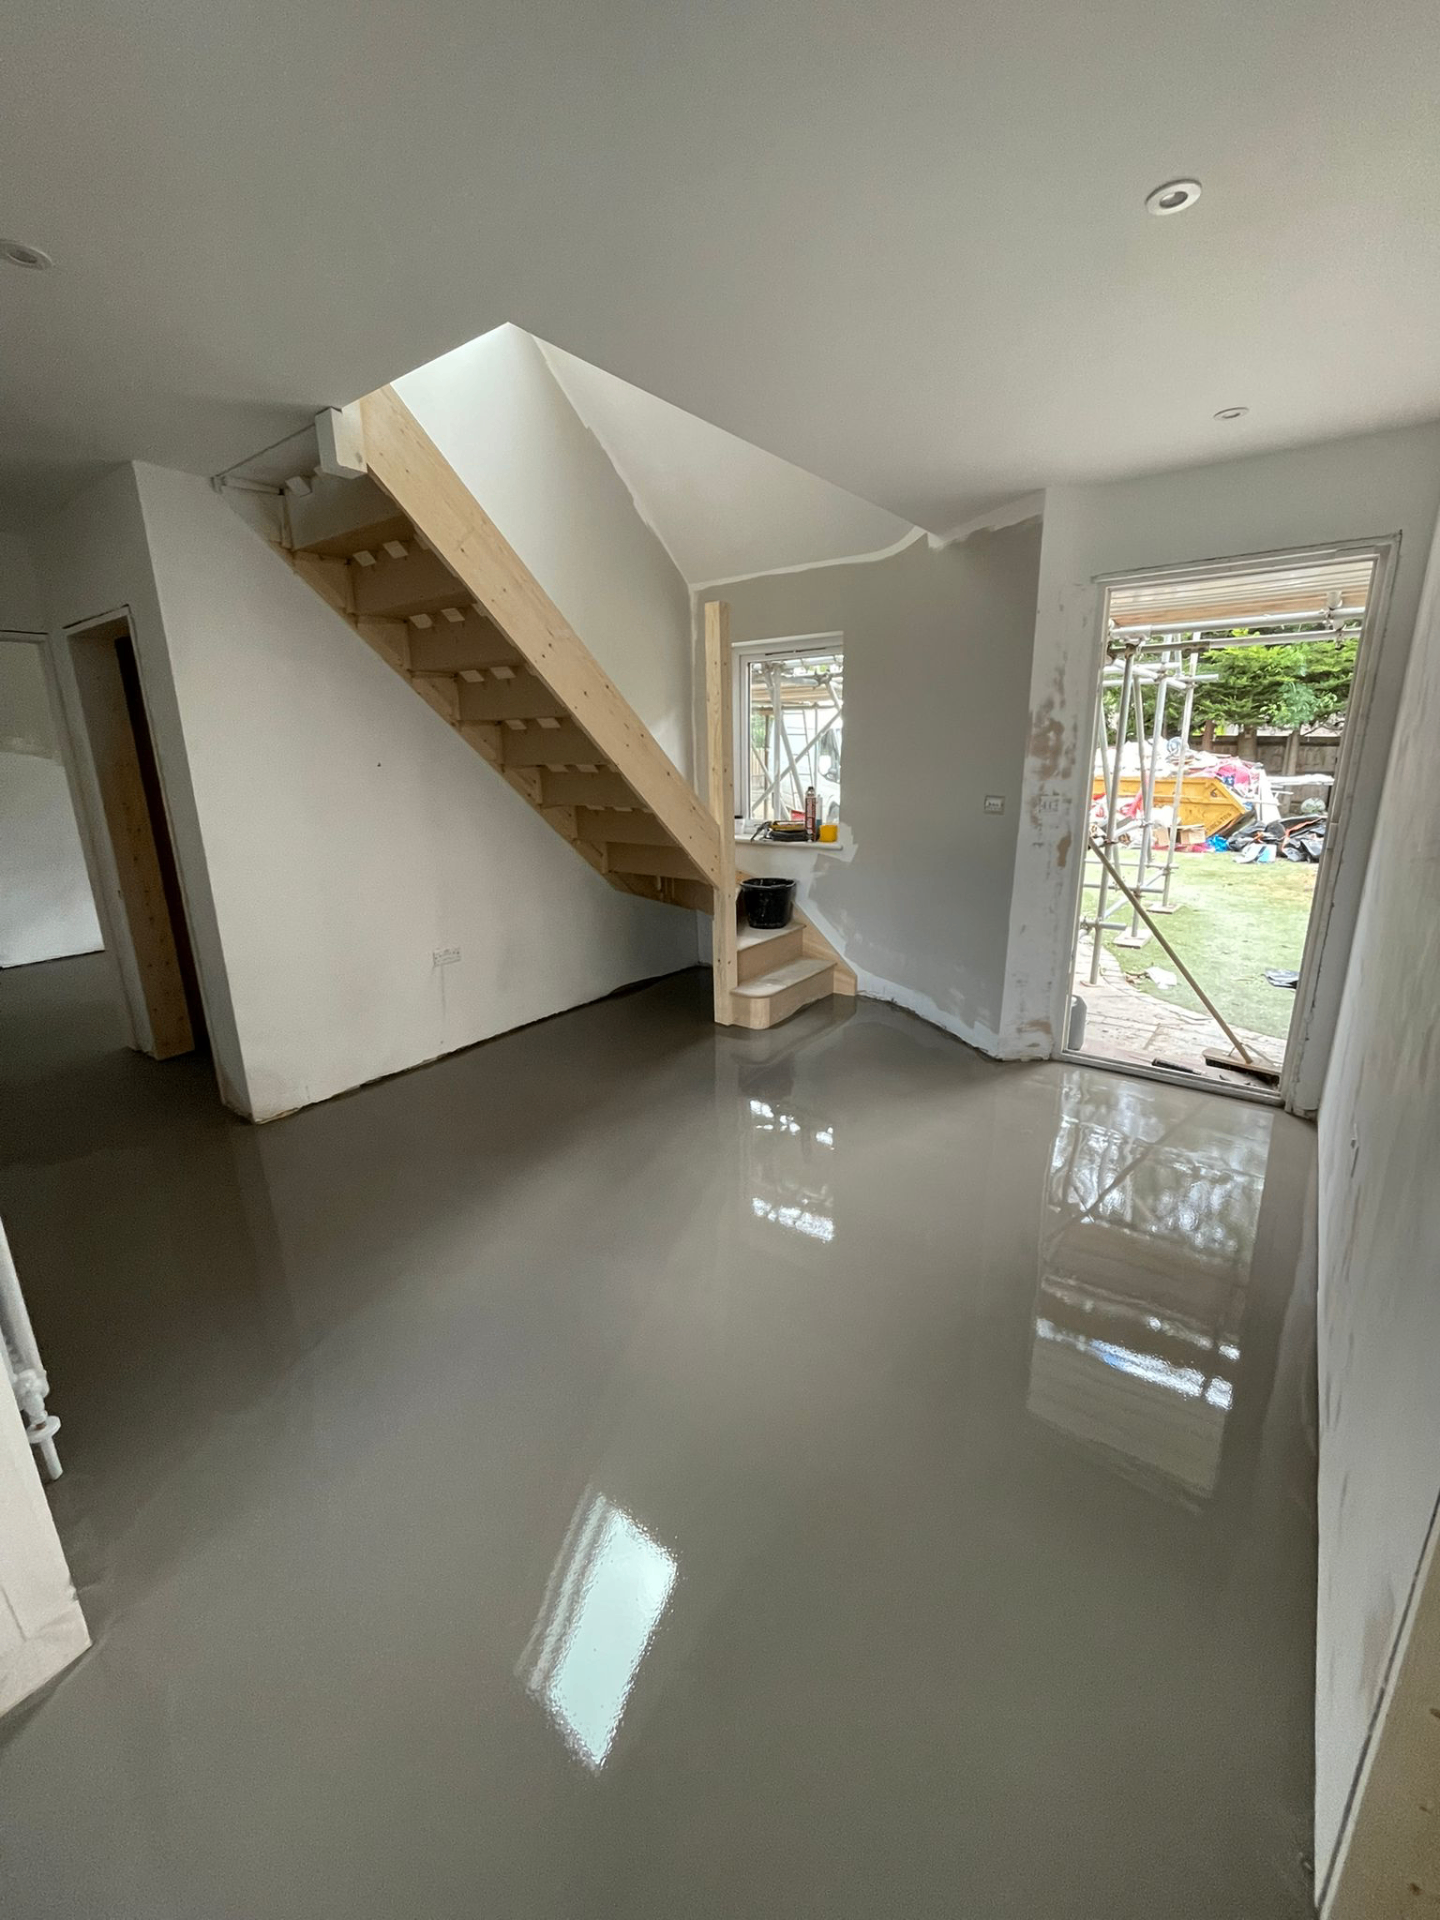
- Exposed subfloor checked
- Preparation agreed before the new finish
Before we quote a subfloor prep job in Bromley
- Bromley subfloor reality
Bickley homes often have deep voids under timber boards — extra noggins before LVT.
- Underlay choice
8mm crumb is the usual call for Bromley bedrooms; 10mm PU on stairs to stop bounce.
- Doorway transitions
Most bickley detached homes doorways here need a bevelled bar rather than a Z-bar to clear the carpet next door.
Uplift, preparation and fitting can be scoped together so the handover between stages is clear. JT Flooring provides a free visit across Bromley before materials or dates are agreed.
Postcodes: BR1/BR2 · Routes: the A21 and A222 · Common build: Bickley detached homes.
Covering Bickley, Shortlands, Plaistow.
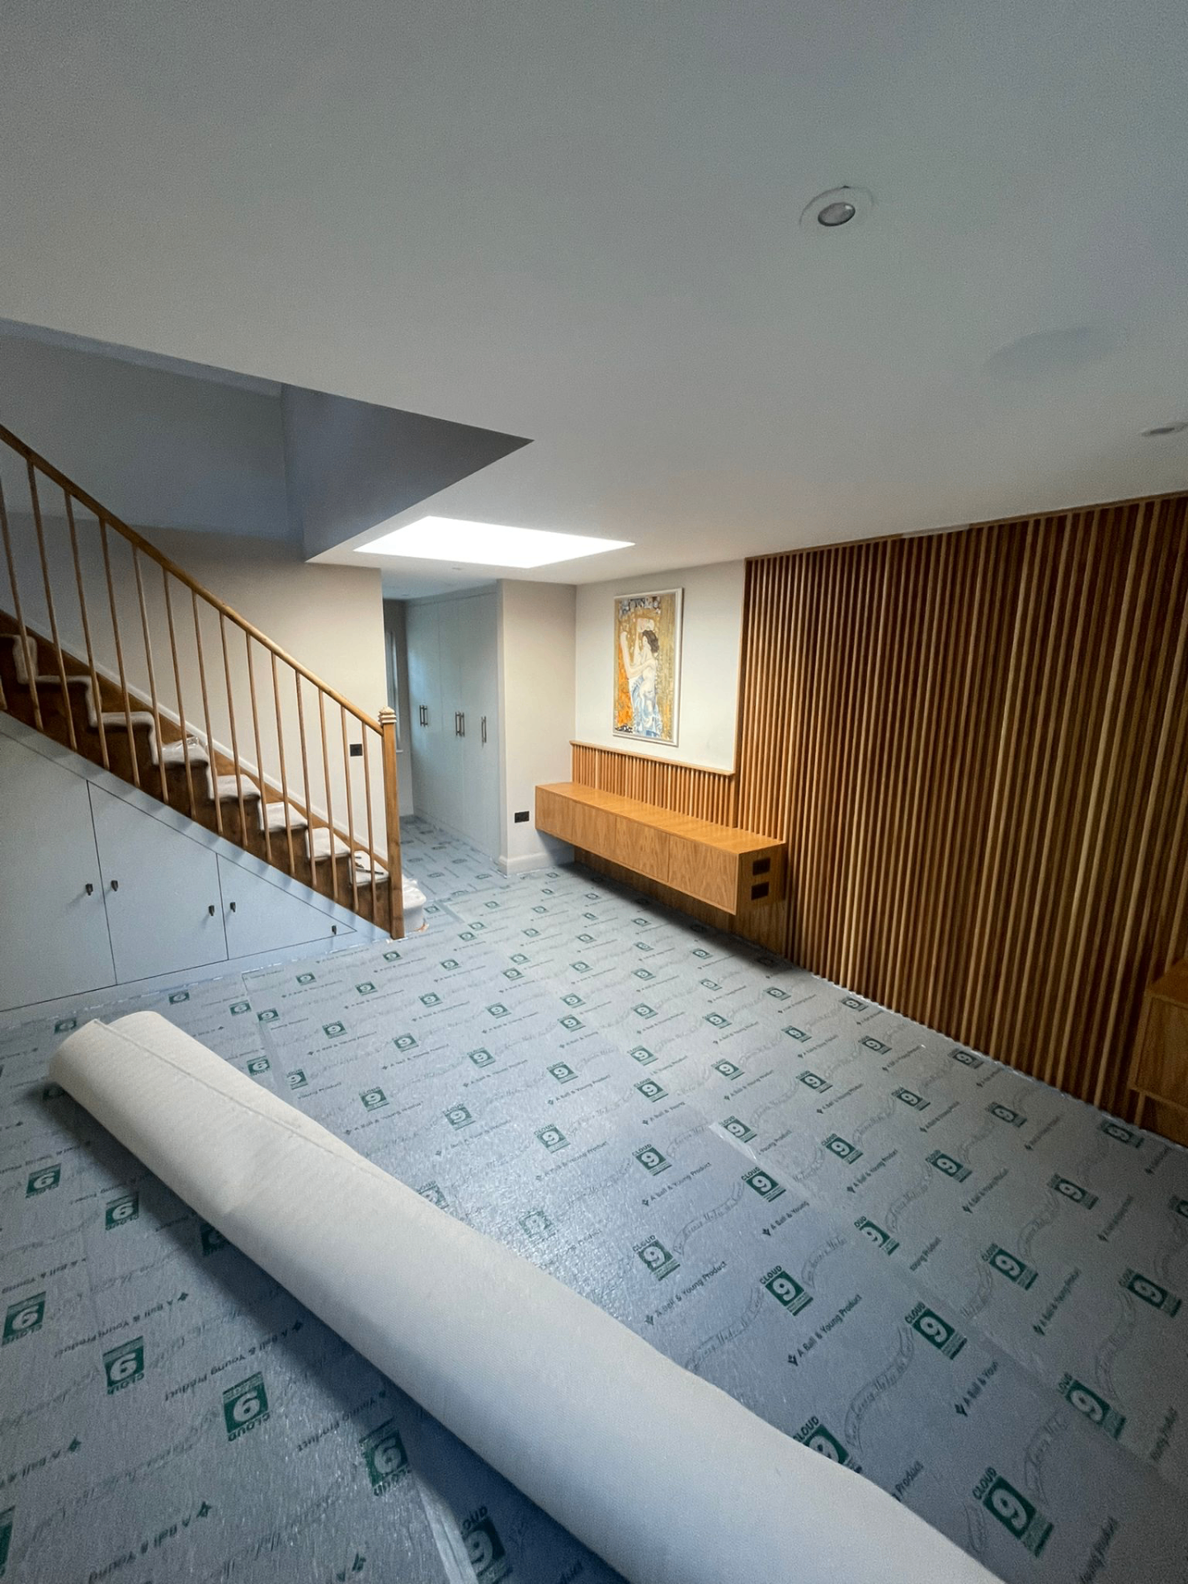
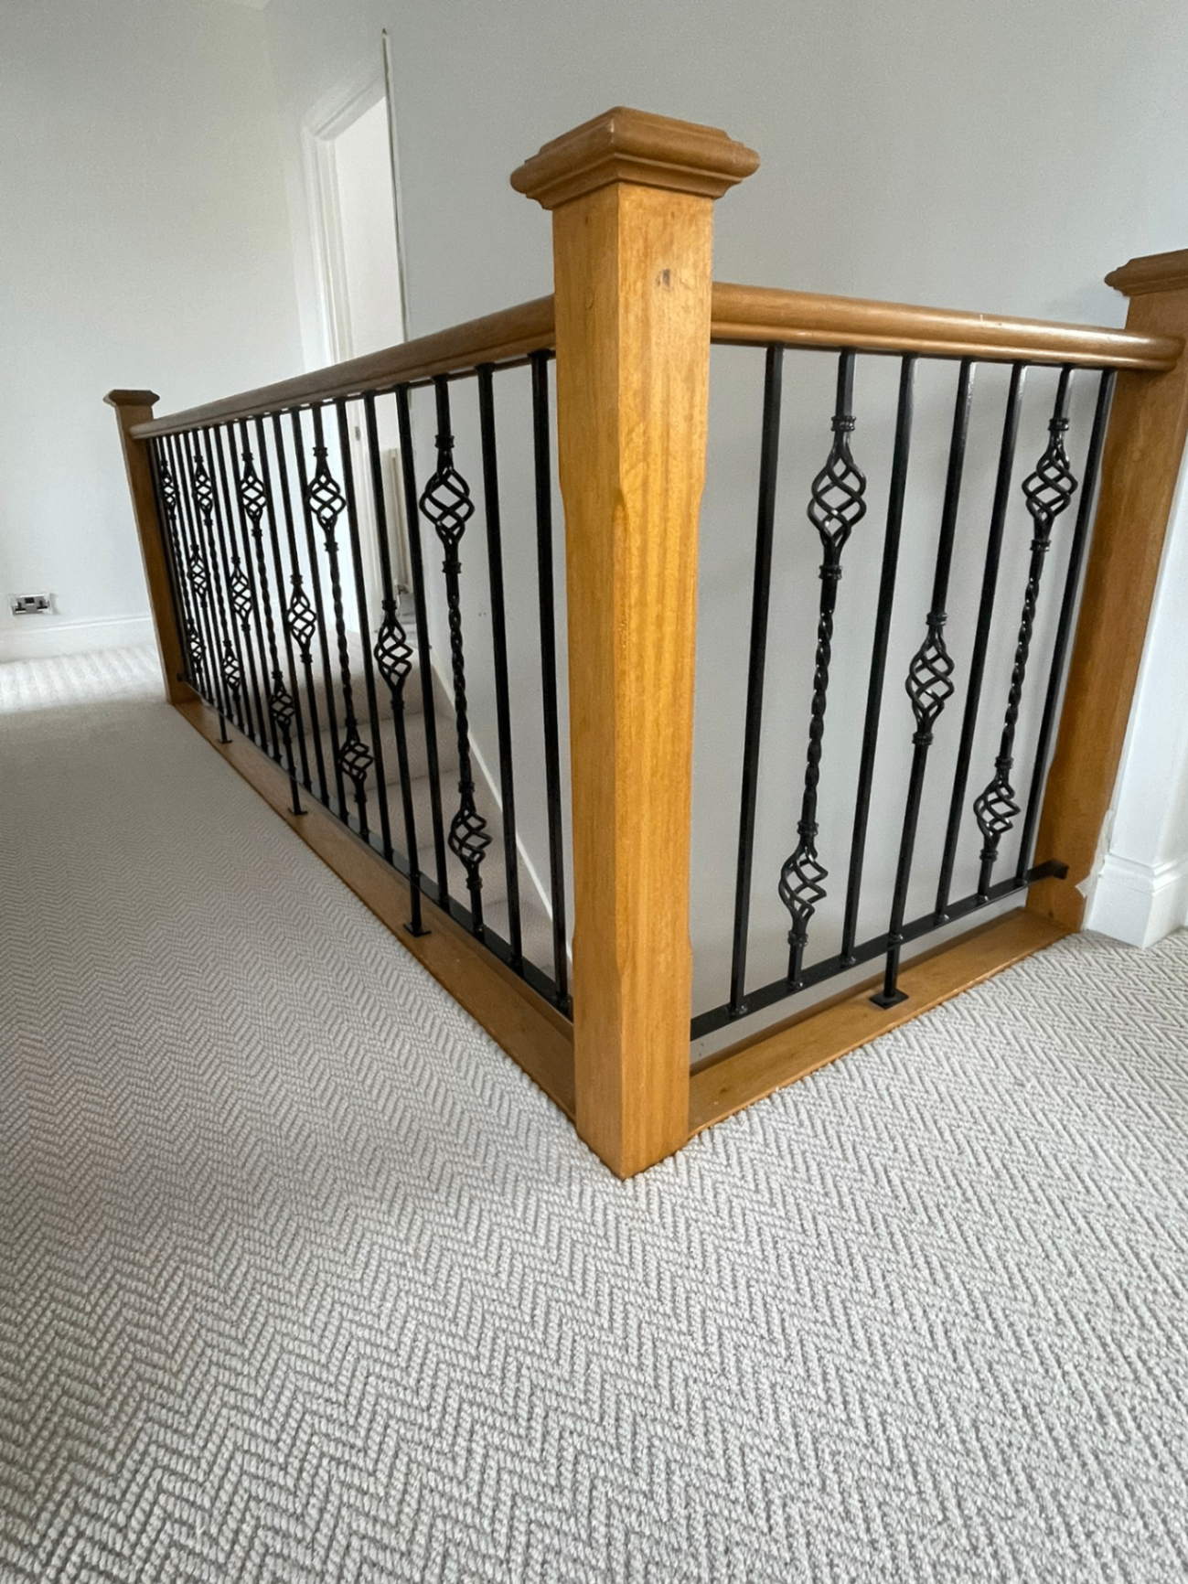
Relevant finishes for flooring uplift & disposal
Flooring Uplift & Disposal in Bromley — common questions
A few room photographs, approximate dimensions and a note about the current floor are enough to help us bring relevant samples and tools.
Yes. We plan uplift around access and the intended replacement, then inspect the exposed base before confirming preparation. Where both are needed, they are planned as one job rather than leaving separate trades to resolve the join.
Yes. Uplift, preparation and fitting can be scoped together so the handover between stages is clear. The quote separates preparation from the chosen finish so the scope is clear.
Photos are useful for an initial conversation, but floor levels, moisture, movement and hidden damage need an on-site check before the final quotation.