
Hallway flooring in Dartford
The hallway is the first floor anyone sees in a Dartford victorian terraces. We set the plank or herringbone run on the front-door-to-kitchen sightline so the pattern reads the moment you walk in, and we glue every plank for a permanent fit.
What hallway flooring in Dartford actually involves
The hallway is the first floor anyone sees in a Dartford victorian terraces. We set the plank or herringbone run on the front-door-to-kitchen sightline so the pattern reads the moment you walk in, and we glue every plank for a permanent fit.
New-build estates use screed slabs straight from the developer — usually LVT-ready.
- Glue-down LVT planks or herringbone
- Pattern set on front-door-to-kitchen sightline
- Door undercut for clean swing
- Single or double border options
Before we quote a lvt job in Dartford
- Dartford subfloor reality
New-build estates use screed slabs straight from the developer — usually LVT-ready.
- Pattern direction
Plank run follows the longest sightline; in narrow Dartford hallways that means front-door to kitchen.
- Door undercut
We trim doors on the day so they swing cleanly over glue-down LVT — no scraping, no callbacks.
“Jordan put in carpets for our 2 bedrooms, landing and stairs in our new loft conversion and in 2 existing bedrooms. The quality of the carpets is excellent and the price for the work very reasonable. He gets on with the job, very professional, work of the highest standard. Top class.” — Gary Simmons, verified Google review
Recap — LVT plank or herringbone hallways across DA1/DA2.
Postcodes: DA1/DA2 · Routes: the A2 and M25 junction 2 · Common build: Victorian terraces.
Covering The Bridge, Stone Lodge, Joydens Wood.
Relevant finishes for hallway flooring
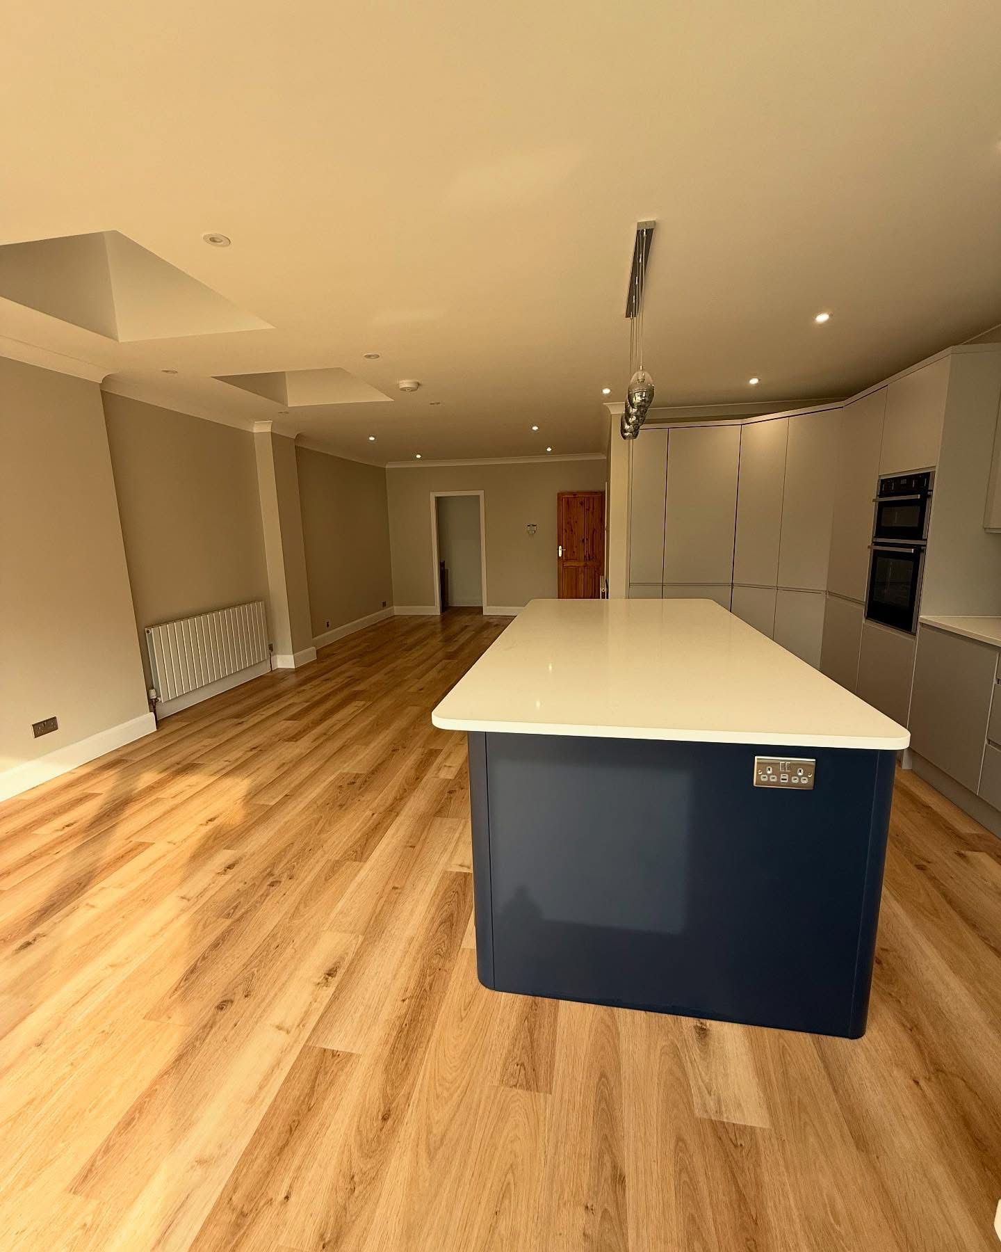
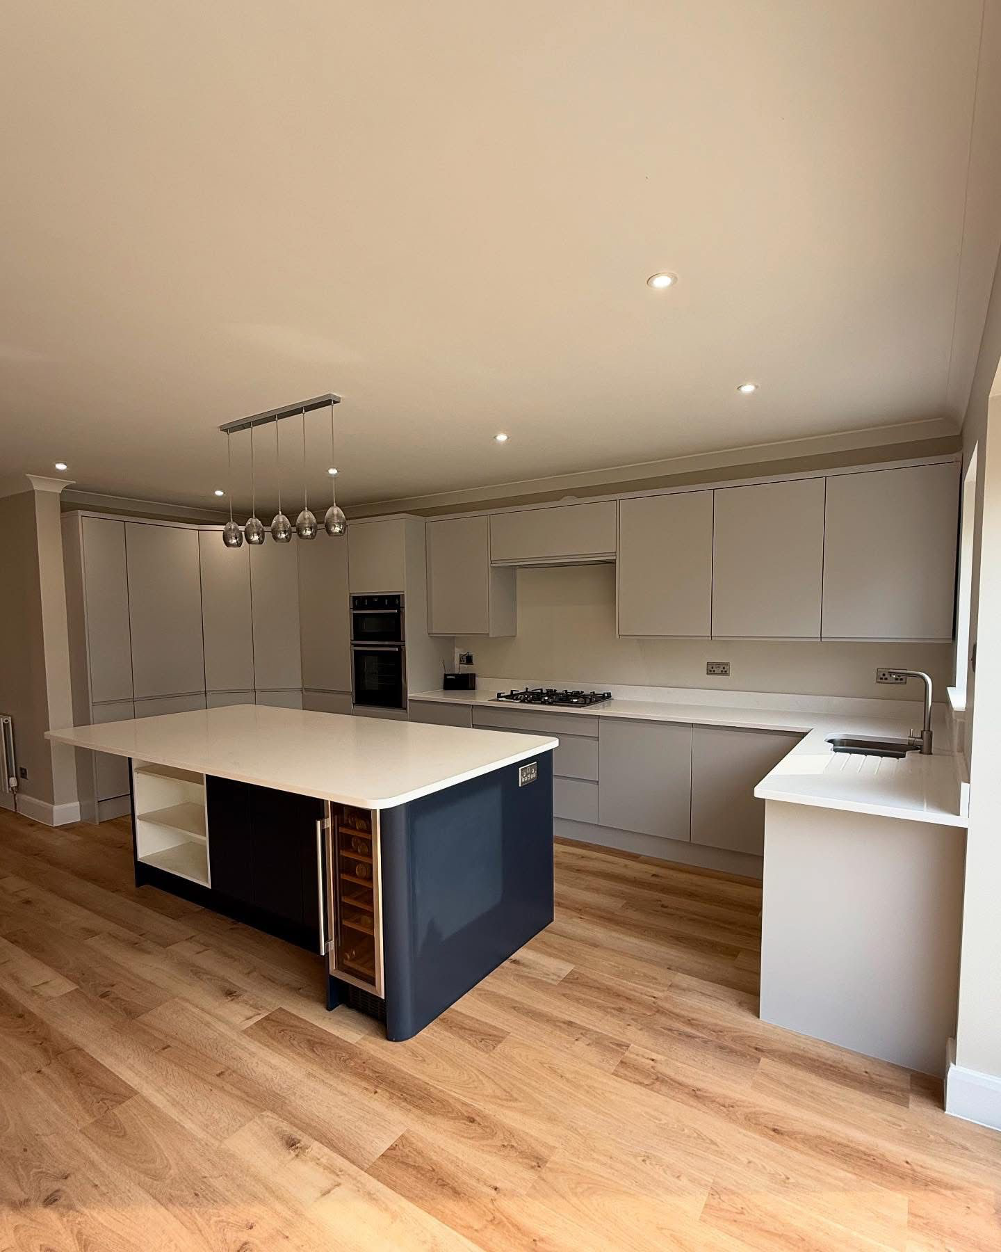
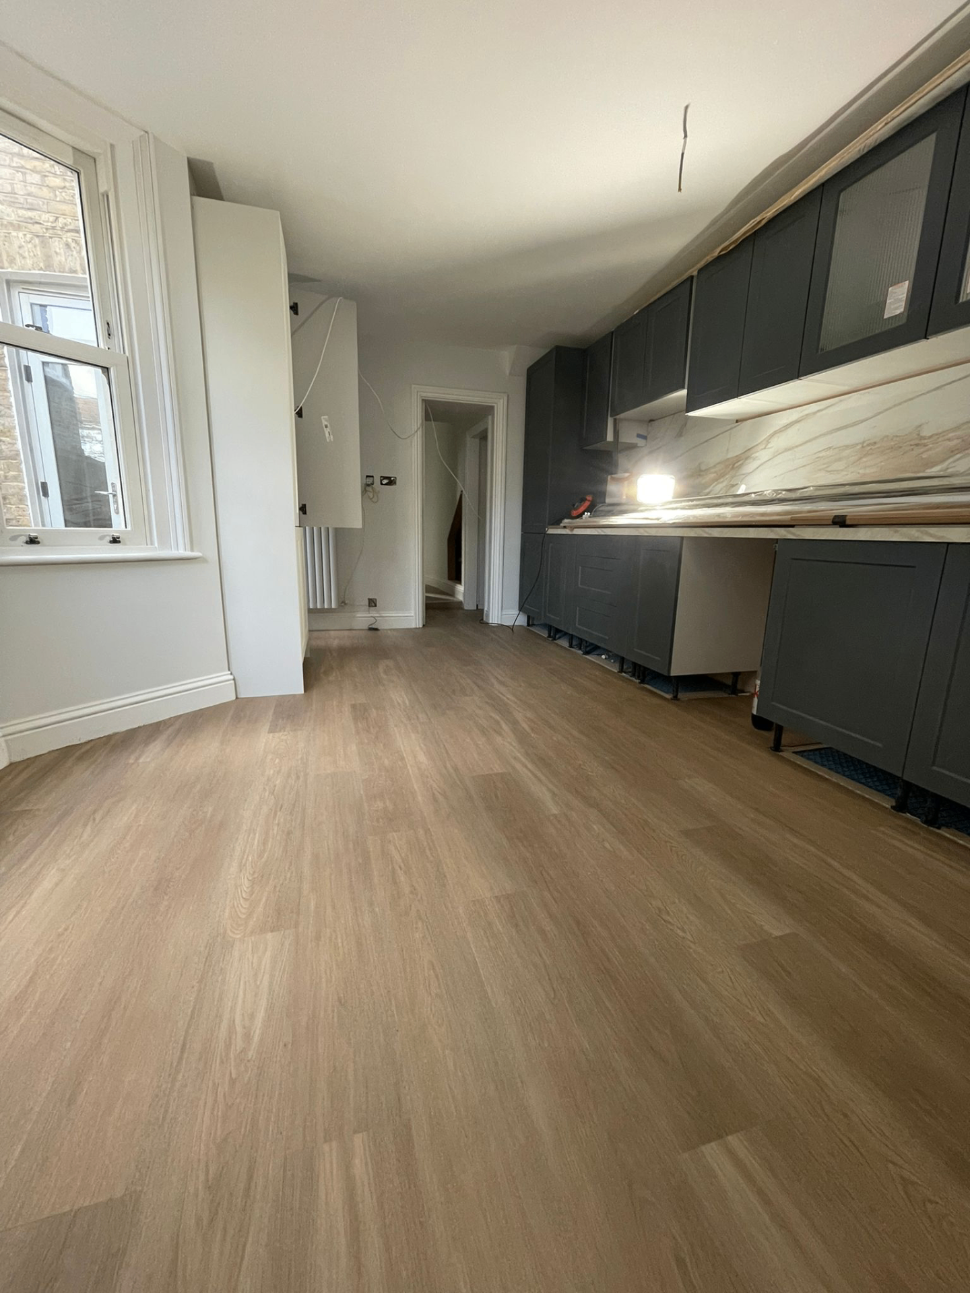
Hallway Flooring in Dartford — common questions
Plank for wider hallways (cleaner read); herringbone for shorter or narrower hallways (pattern fills the space). We'll show both options at the visit.
Yes — when you're fitting both together, we run a single pattern through and skip the door bar. Looks much bigger.
We seat a brass or matched-vinyl threshold under the door so it closes cleanly with no light gap.
Standard hallway is half a day. Hallway plus kitchen is 2 days including screed.