
Woolwich hallway LVT — pattern set off the front door
Narrow Woolwich hallways need a careful pattern call — usually a plank running long-axis or a tight herringbone with a border. We bring the design choices to the visit.
What hallway flooring in Woolwich actually involves
Narrow Woolwich hallways need a careful pattern call — usually a plank running long-axis or a tight herringbone with a border. We bring the design choices to the visit.
Arsenal conversions have thick concrete slabs — dead-flat and ideal for glue-down LVT.
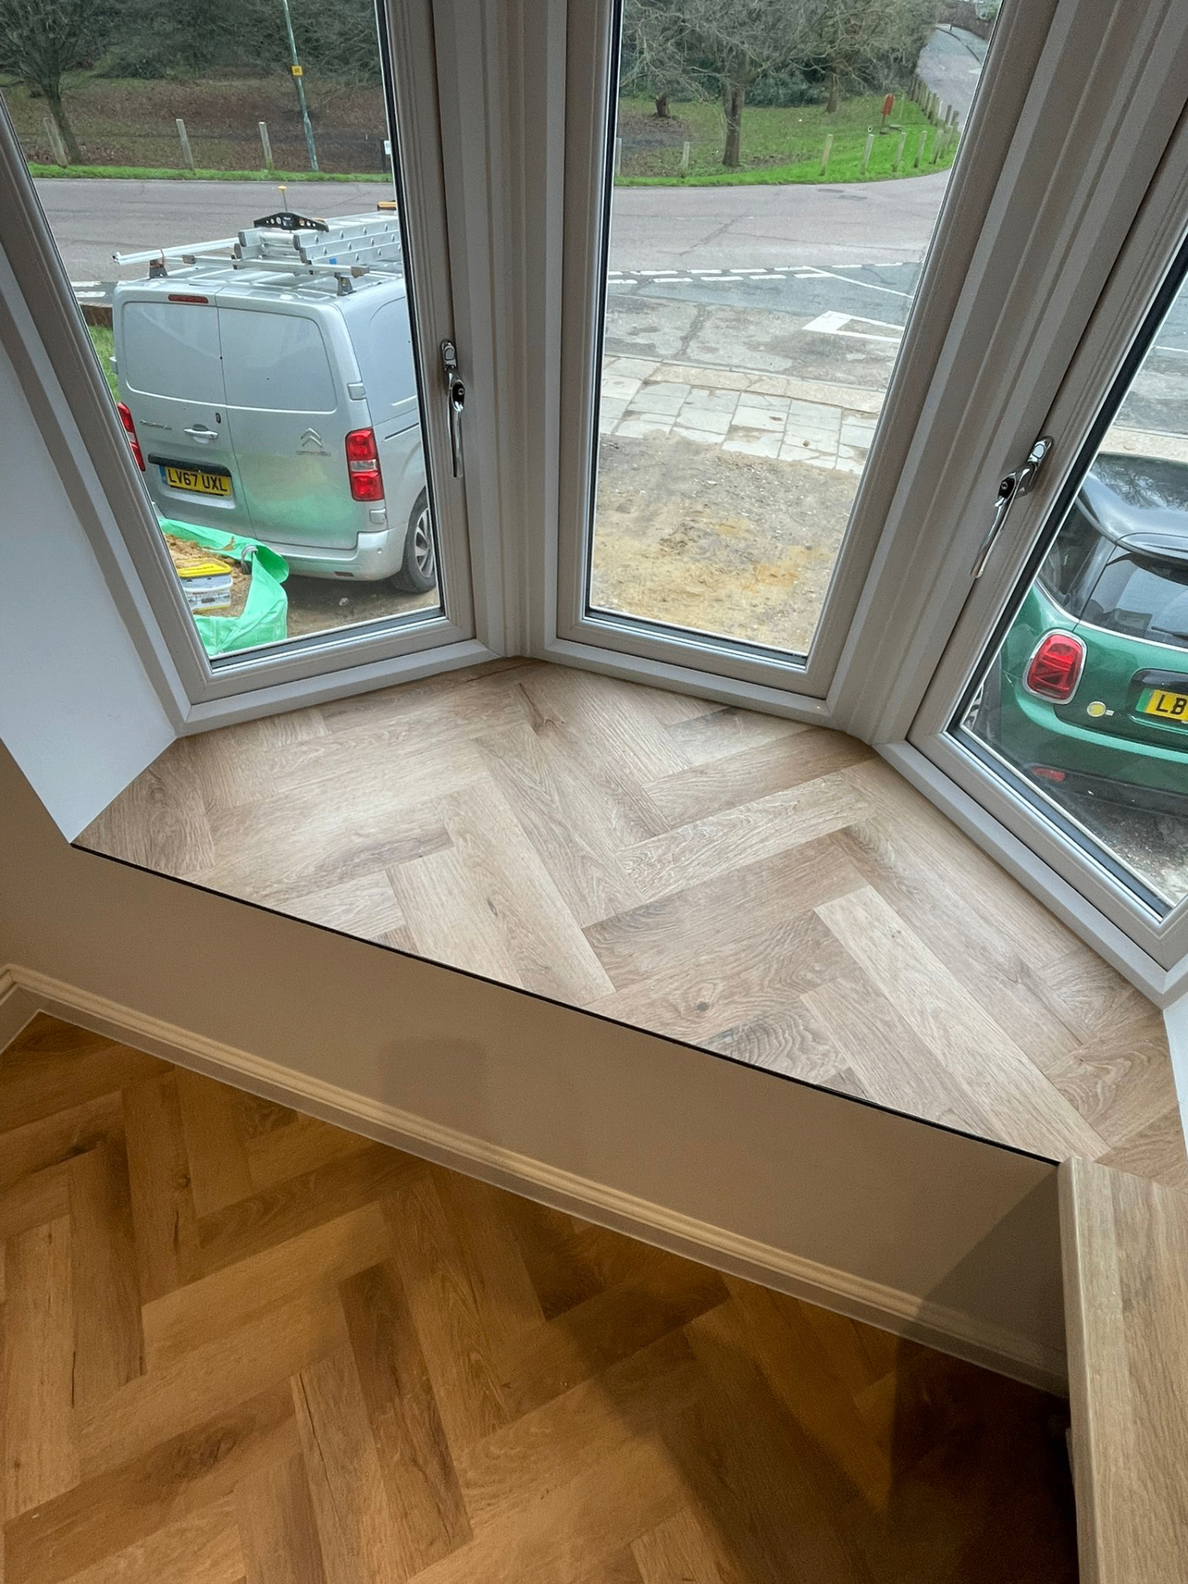
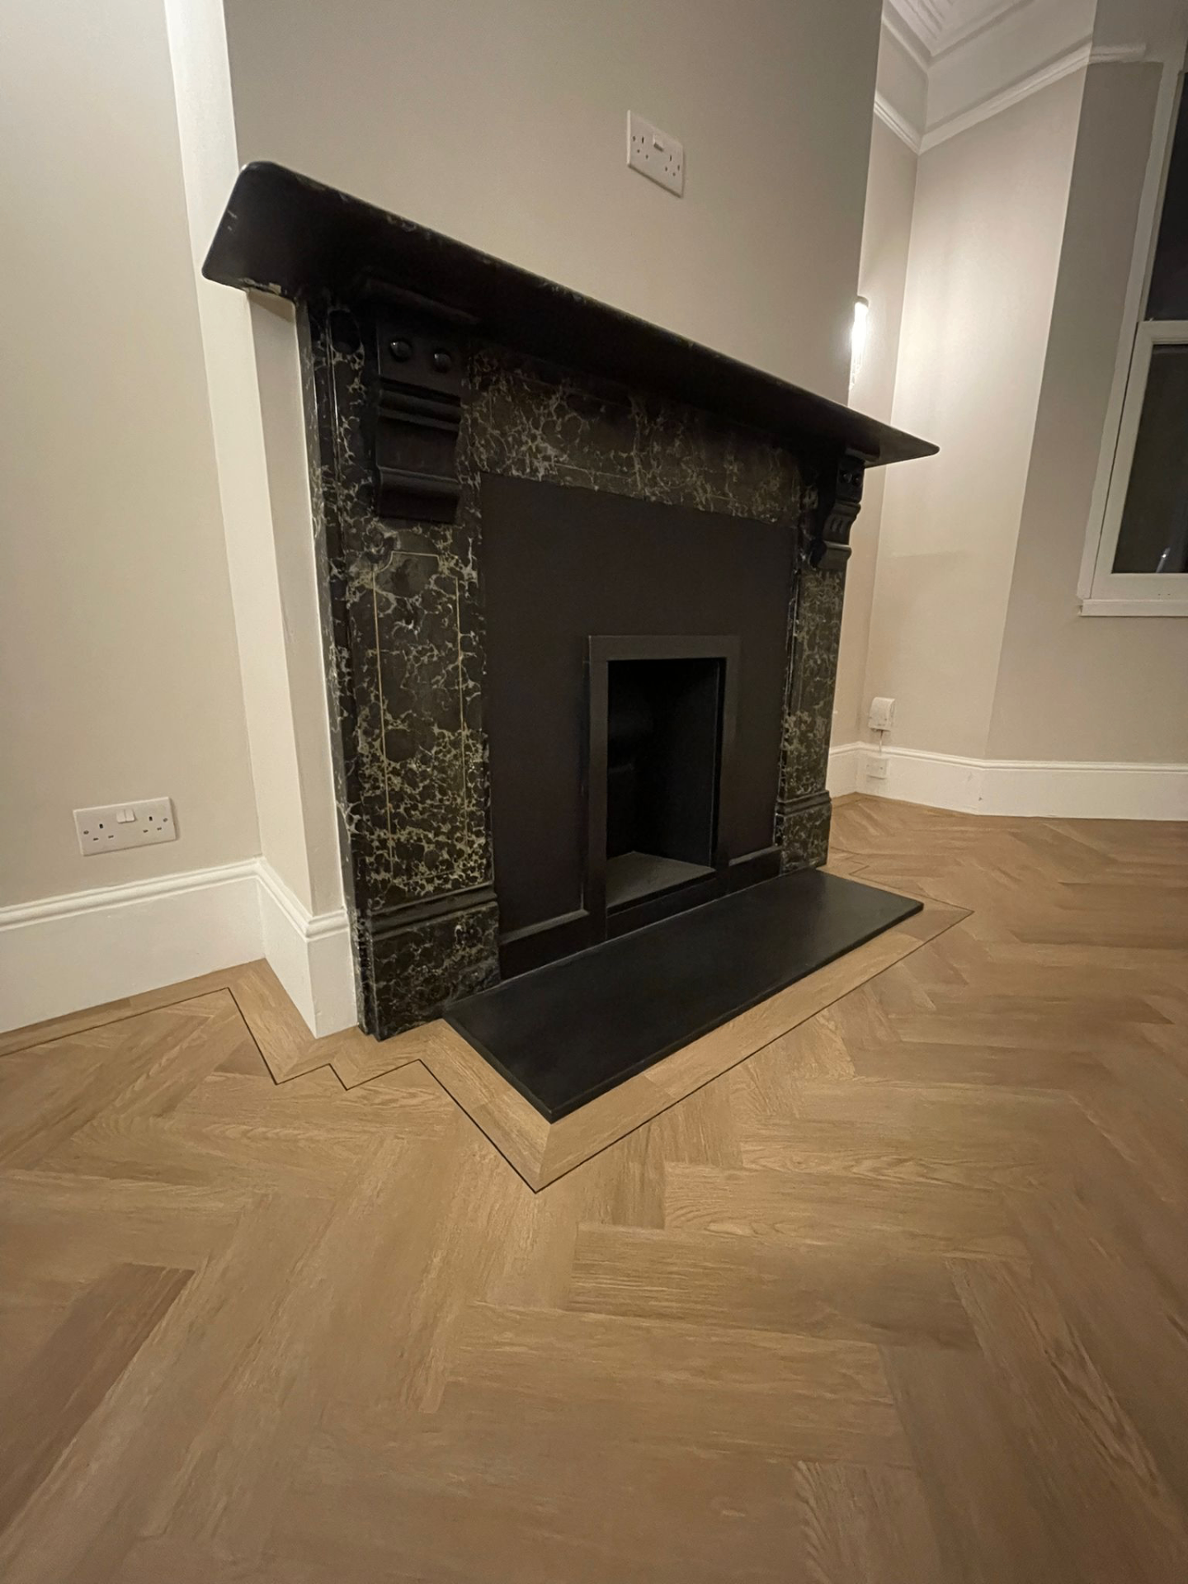
- Glue-down LVT planks or herringbone
- Pattern set on front-door-to-kitchen sightline
- Door undercut for clean swing
- Single or double border options
Before we quote a lvt job in Woolwich
- Subfloor flatness
LVT shows every bump — royal arsenal apartments subfloors in Woolwich almost always need ply or self-levelling screed first.
- Door undercut
We trim doors on the day so they swing cleanly over glue-down LVT — no scraping, no callbacks.
- Pattern direction
Plank run follows the longest sightline; in narrow Woolwich hallways that means front-door to kitchen.
“Responsiveness, Punctuality, Quality, Professionalism, Value — all 5 stars.” — Visu Nagella, verified Google review
Bottom line: the right hallway floor sells the whole Woolwich royal arsenal apartments — for under a day's work.
Postcodes: SE18 · Routes: the A206 and A207 · Common build: Royal Arsenal apartments.
Covering Royal Arsenal, Woolwich Dockyard, Plumstead border.
Relevant finishes for hallway flooring
Hallway Flooring in Woolwich — common questions
Standard hallway is half a day. Hallway plus kitchen is 2 days including screed.
We seat a brass or matched-vinyl threshold under the door so it closes cleanly with no light gap.
Yes — when you're fitting both together, we run a single pattern through and skip the door bar. Looks much bigger.
Plank for wider hallways (cleaner read); herringbone for shorter or narrower hallways (pattern fills the space). We'll show both options at the visit.