
Kidbrooke loft flooring — quiet, warm, angle-safe
Kidbrooke Village loft conversions almost always have awkward dwarf walls, roof pitches and cut-in eaves storage. That's a fitting job, not a carpet job — templating each cut is what separates good loft fits from bad ones.
What loft conversion flooring in Kidbrooke actually involves
Kidbrooke Village loft conversions almost always have awkward dwarf walls, roof pitches and cut-in eaves storage. That's a fitting job, not a carpet job — templating each cut is what separates good loft fits from bad ones.
New-build screed is LVT-ready; 1930s semis need ply over the pine boards.
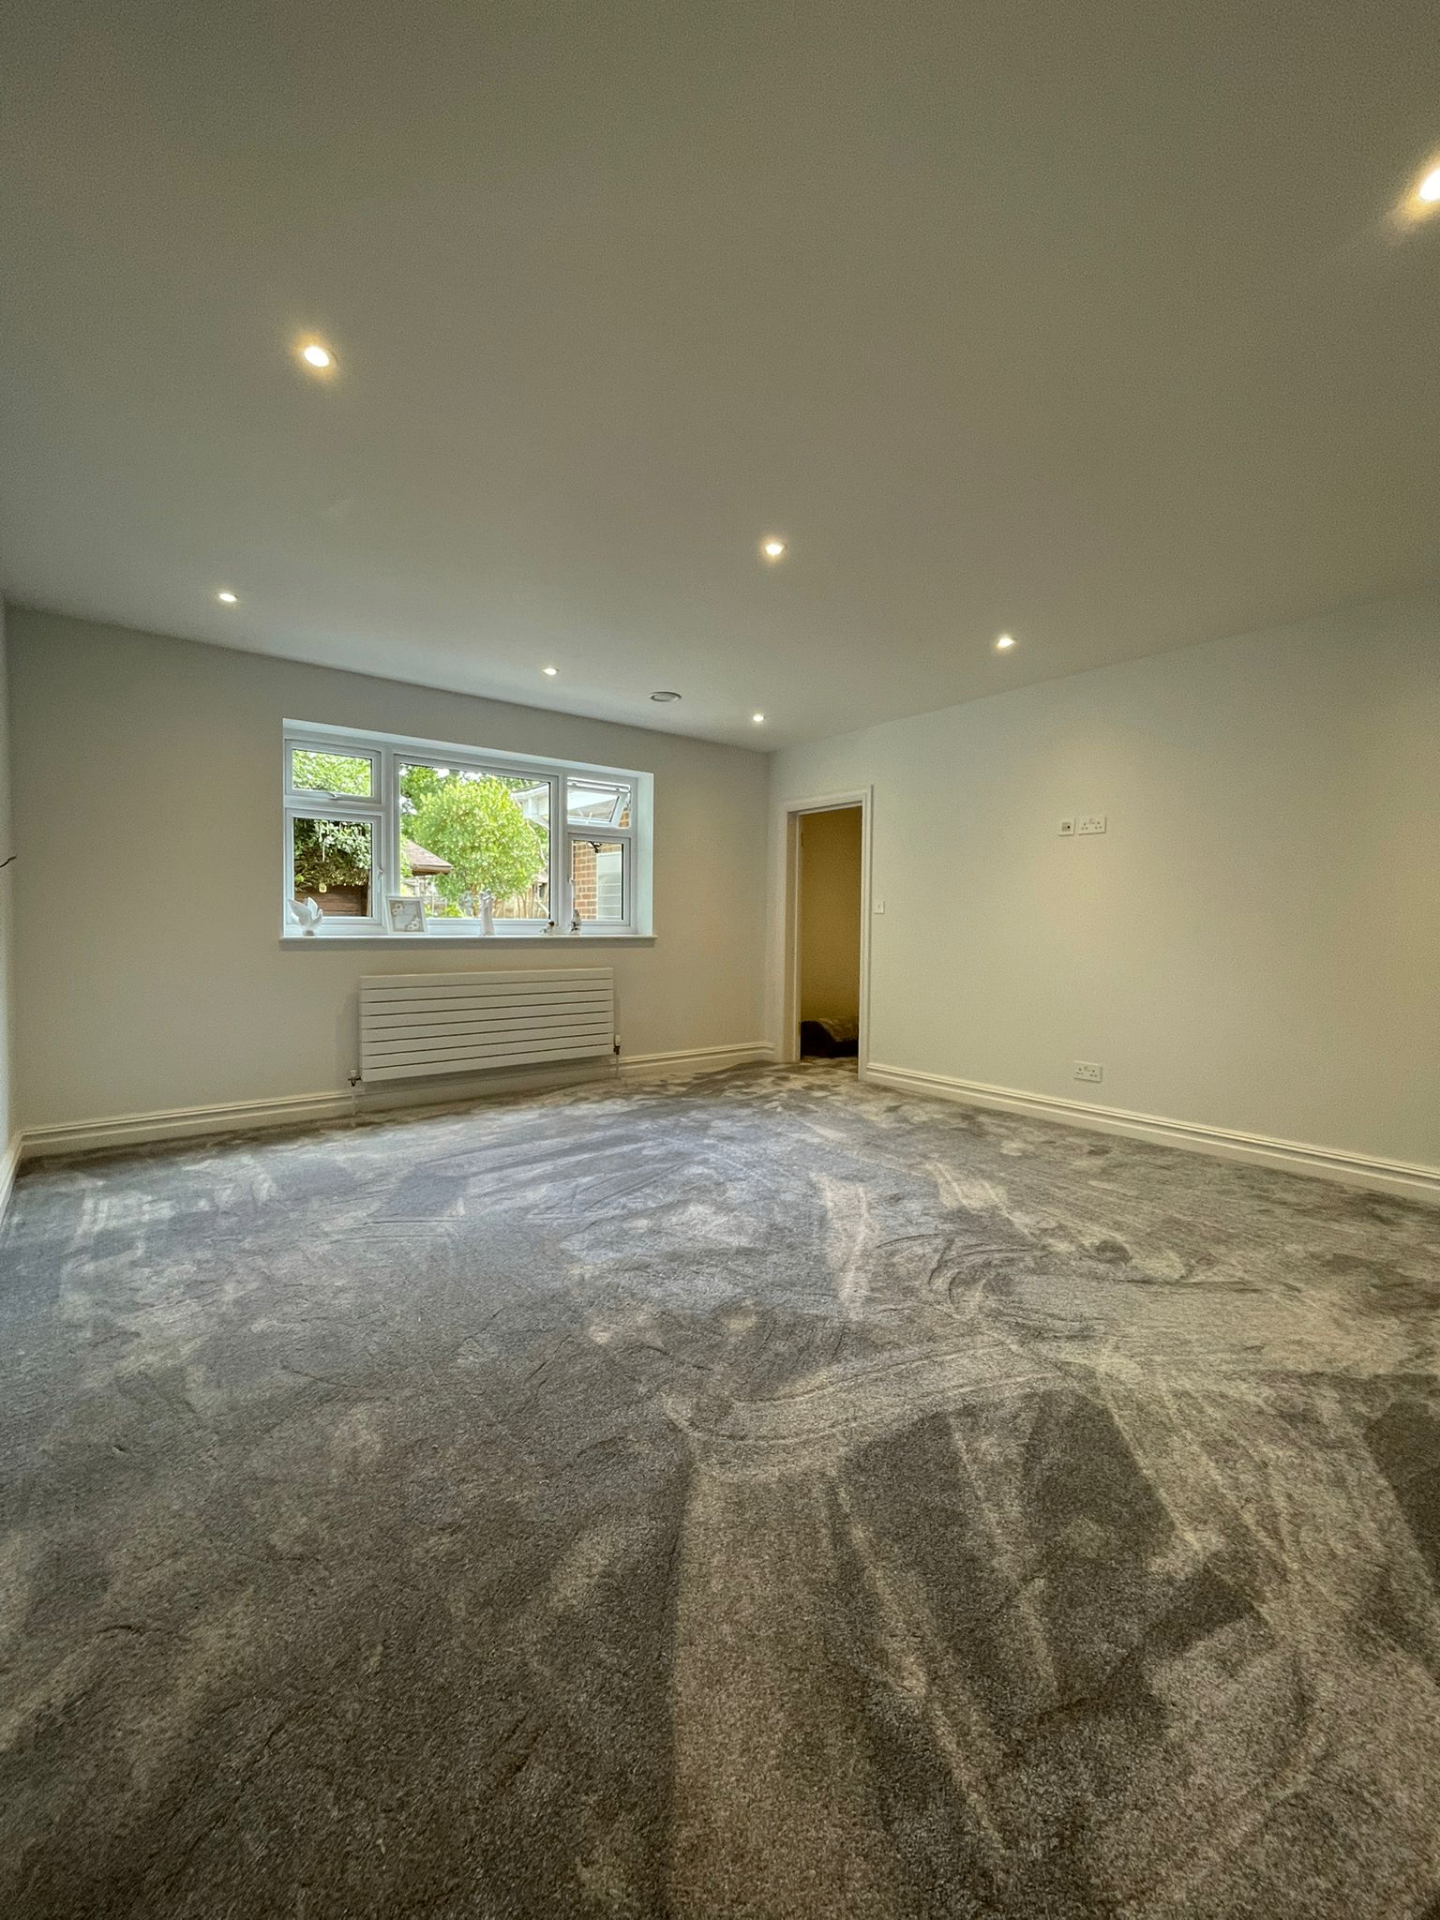
- Carpet, LVT and engineered wood all fitted in loft conversions
- Acoustic underlay to protect the floor below
- Stair carpet template extended into the loft
- Awkward angles, dwarf walls and roof pitches handled
Kidbrooke carpet — the details that matter
- Kidbrooke subfloor reality
New-build screed is LVT-ready; 1930s semis need ply over the pine boards.
- Underlay choice
8mm crumb is the usual call for Kidbrooke bedrooms; 10mm PU on stairs to stop bounce.
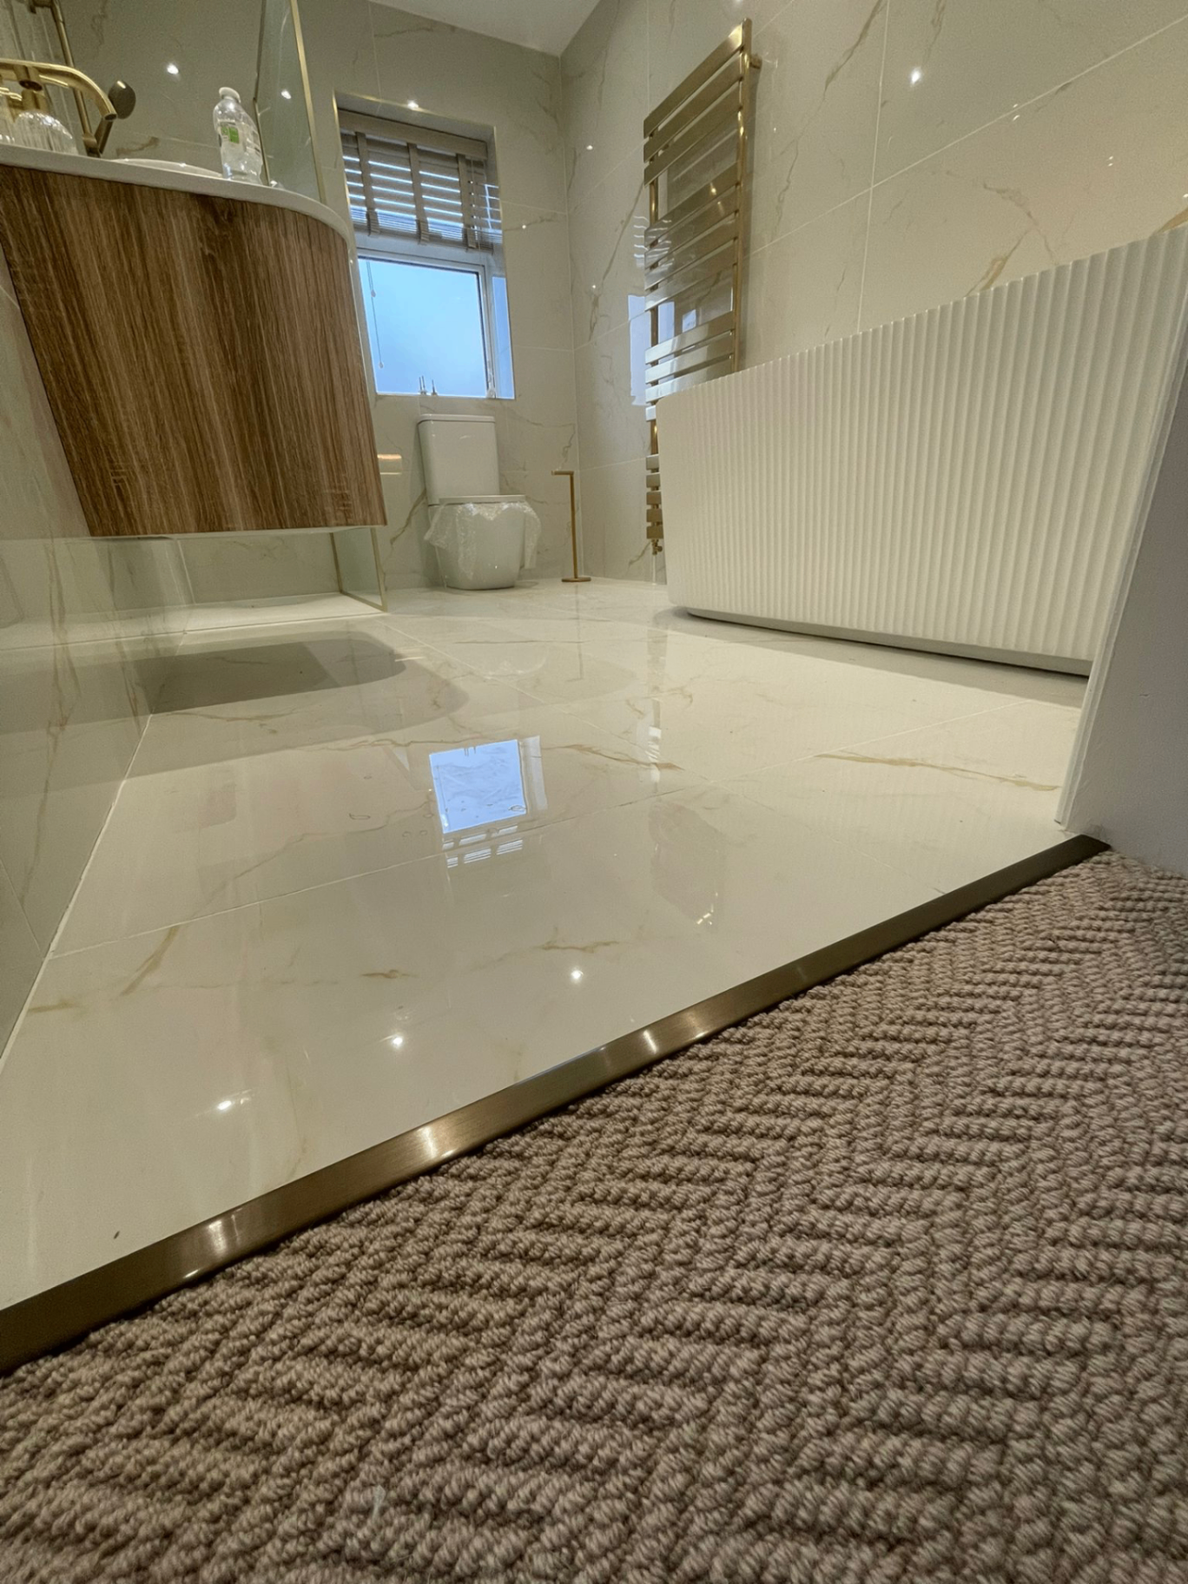
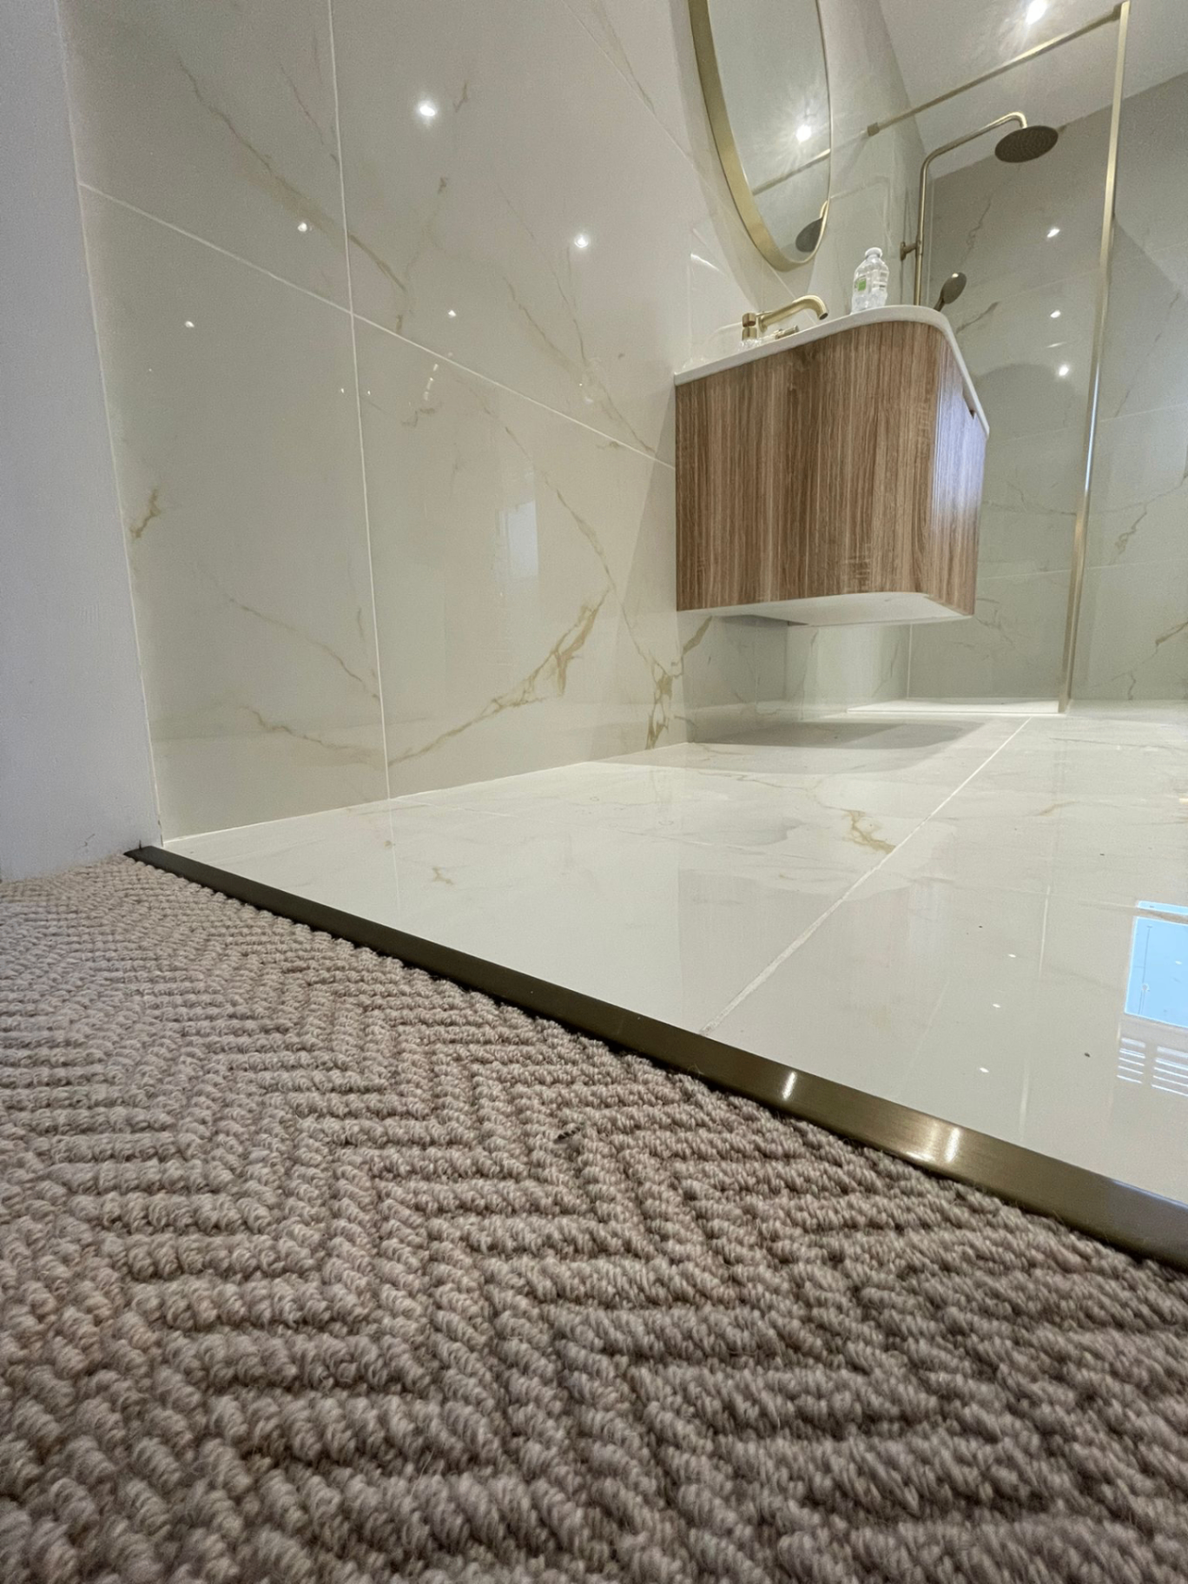
- Doorway transitions
Most berkeley homes new-builds doorways here need a bevelled bar rather than a Z-bar to clear the carpet next door.
“Always so helpful and professional, carpets are good quality and stay looking nice even with a family and a dog. Would highly recommend.” — Katie Rial, verified Google review
Bottom line: loft flooring is angle work — templated properly, it's a one-day fit.
Postcodes: SE3 · Routes: the A2 and Rochester Way · Common build: Berkeley Homes new-builds.
Covering Kidbrooke Village, Ferrier estate footprint, Weigall Road.
Relevant finishes for loft conversion flooring
Loft Conversion Flooring in Kidbrooke — common questions
Yes — we colour-match to your existing carpet where possible, or fit a new run from the ground floor up if you're refreshing. Standard call on Kidbrooke loft conversions.
10mm PU acoustic underlay drops footfall by roughly 22dB. Standard on every Kidbrooke Village loft we fit — no complaints from below.
Depends on use — master bedroom nearly always carpet for warmth and quiet; loft study or teenage den often LVT. Ensuite is always vinyl or LVT.
Yes — dwarf walls, eaves storage, awkward pitches are standard on every SE3 loft. Templated on the day.