
Practical maisonette flooring across DA14/DA15
The right answer for a Sidcup floor depends on condition, room use and access—not just appearance. We assess the stair, upper-floor impact noise, lease requirements where relevant and the base below each proposed finish. Carpet, resilient flooring and acoustic layers are matched to each level rather than forcing one material throughout. The visit covers DA14/DA15 and nearby neighbourhoods listed on our Sidcup area page.
What maisonette flooring in Sidcup actually involves
The right answer for a Sidcup floor depends on condition, room use and access—not just appearance. We assess the stair, upper-floor impact noise, lease requirements where relevant and the base below each proposed finish. Carpet, resilient flooring and acoustic layers are matched to each level rather than forcing one material throughout. The visit covers DA14/DA15 and nearby neighbourhoods listed on our Sidcup area page.
1930s pine boards over joists — usually need a 6mm ply overlay before LVT or vinyl.
Sidcup carpet — the details that matter
- Sidcup subfloor reality
1930s pine boards over joists — usually need a 6mm ply overlay before LVT or vinyl.
- Underlay choice
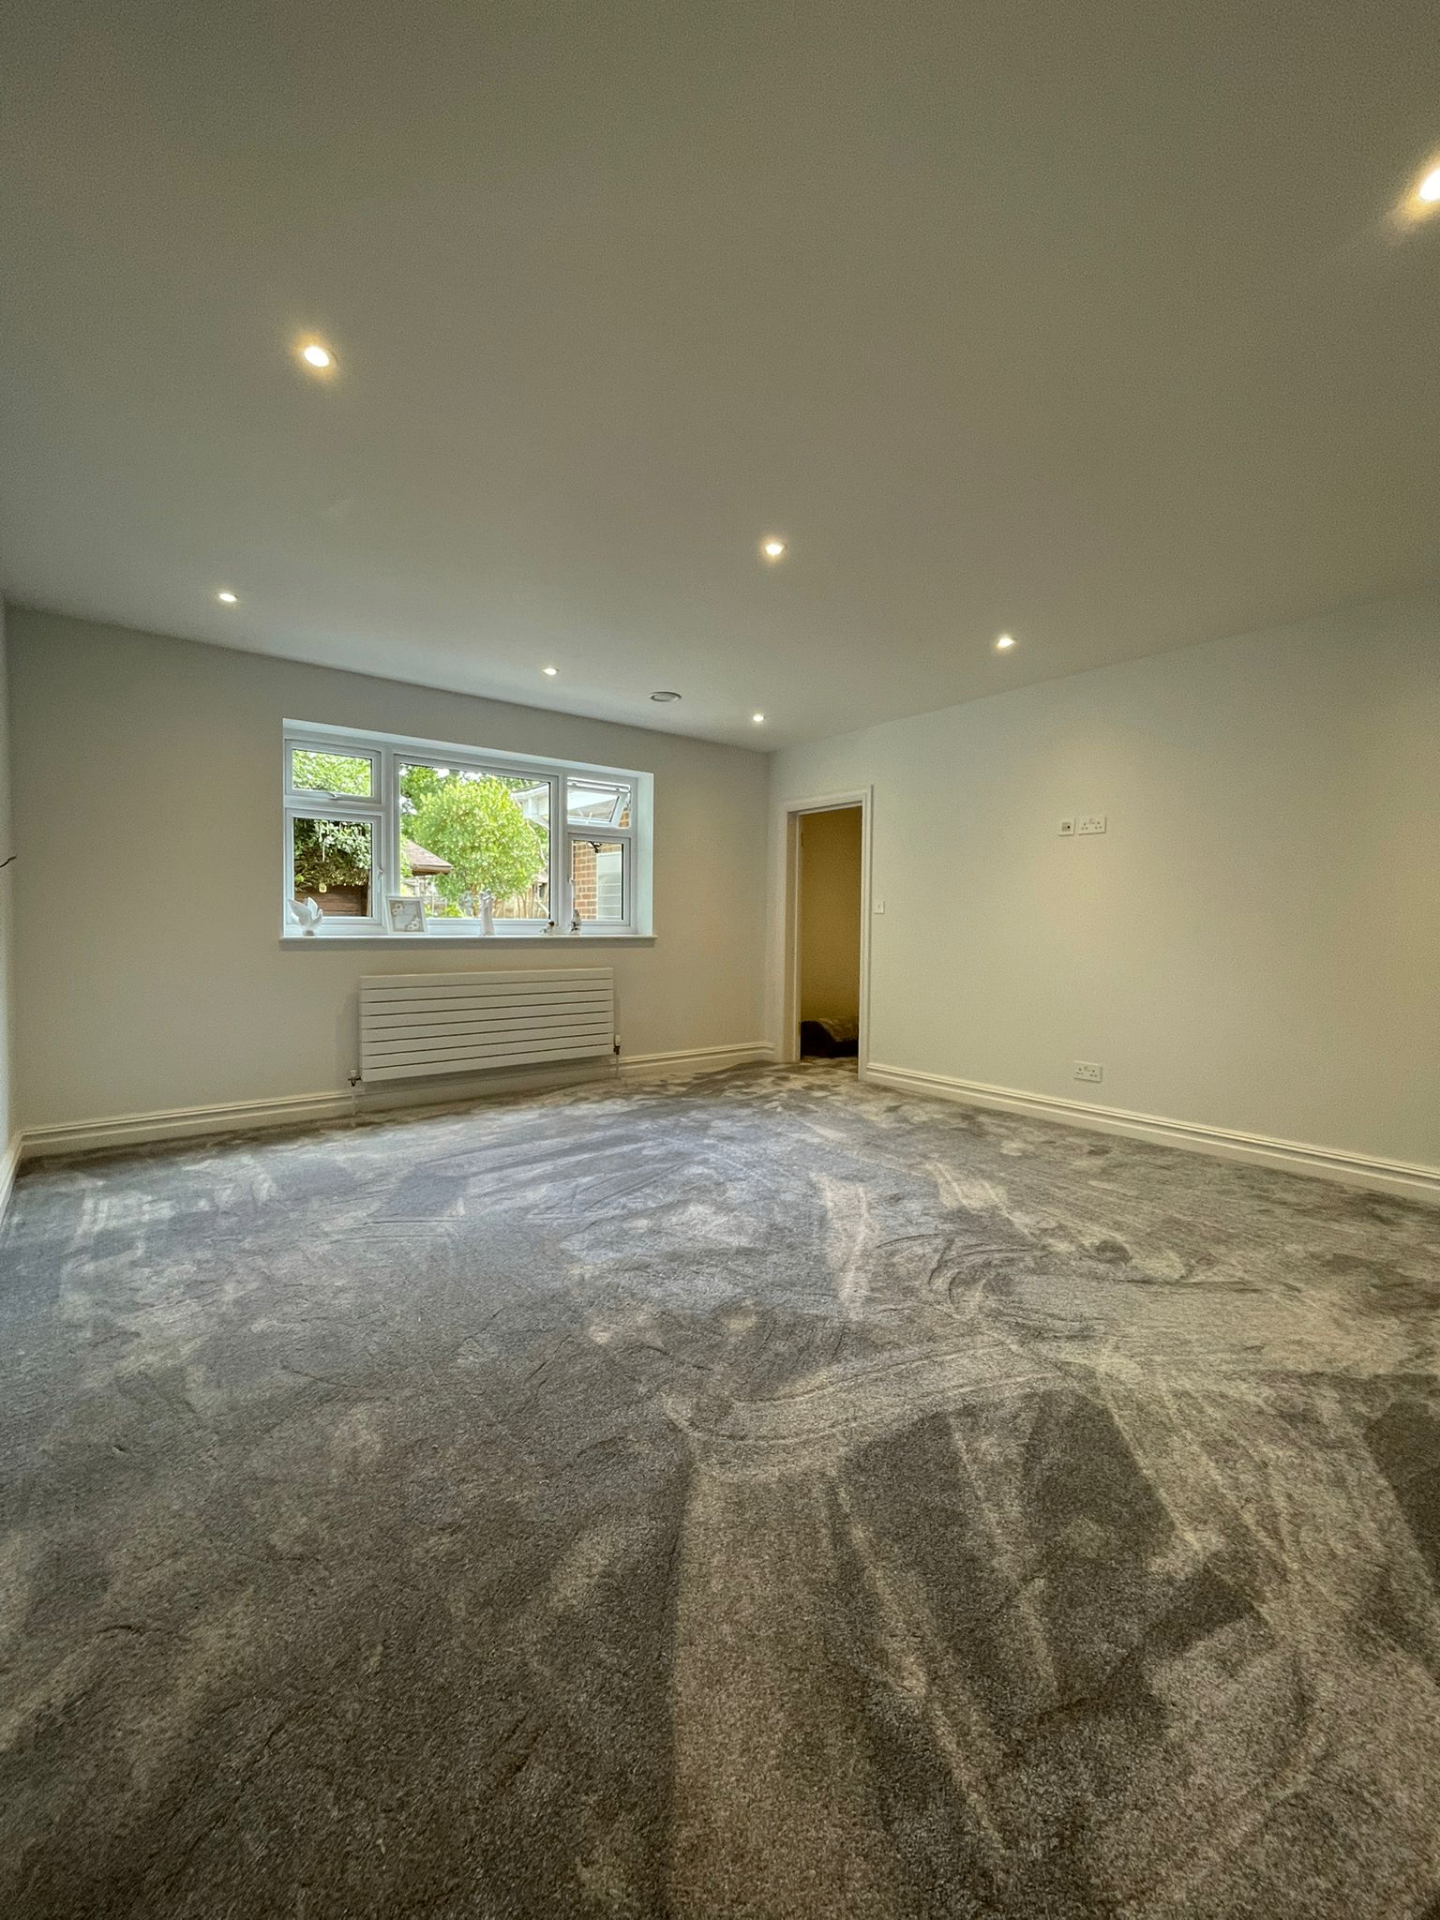
8mm crumb is the usual call for Sidcup bedrooms; 10mm PU on stairs to stop bounce.
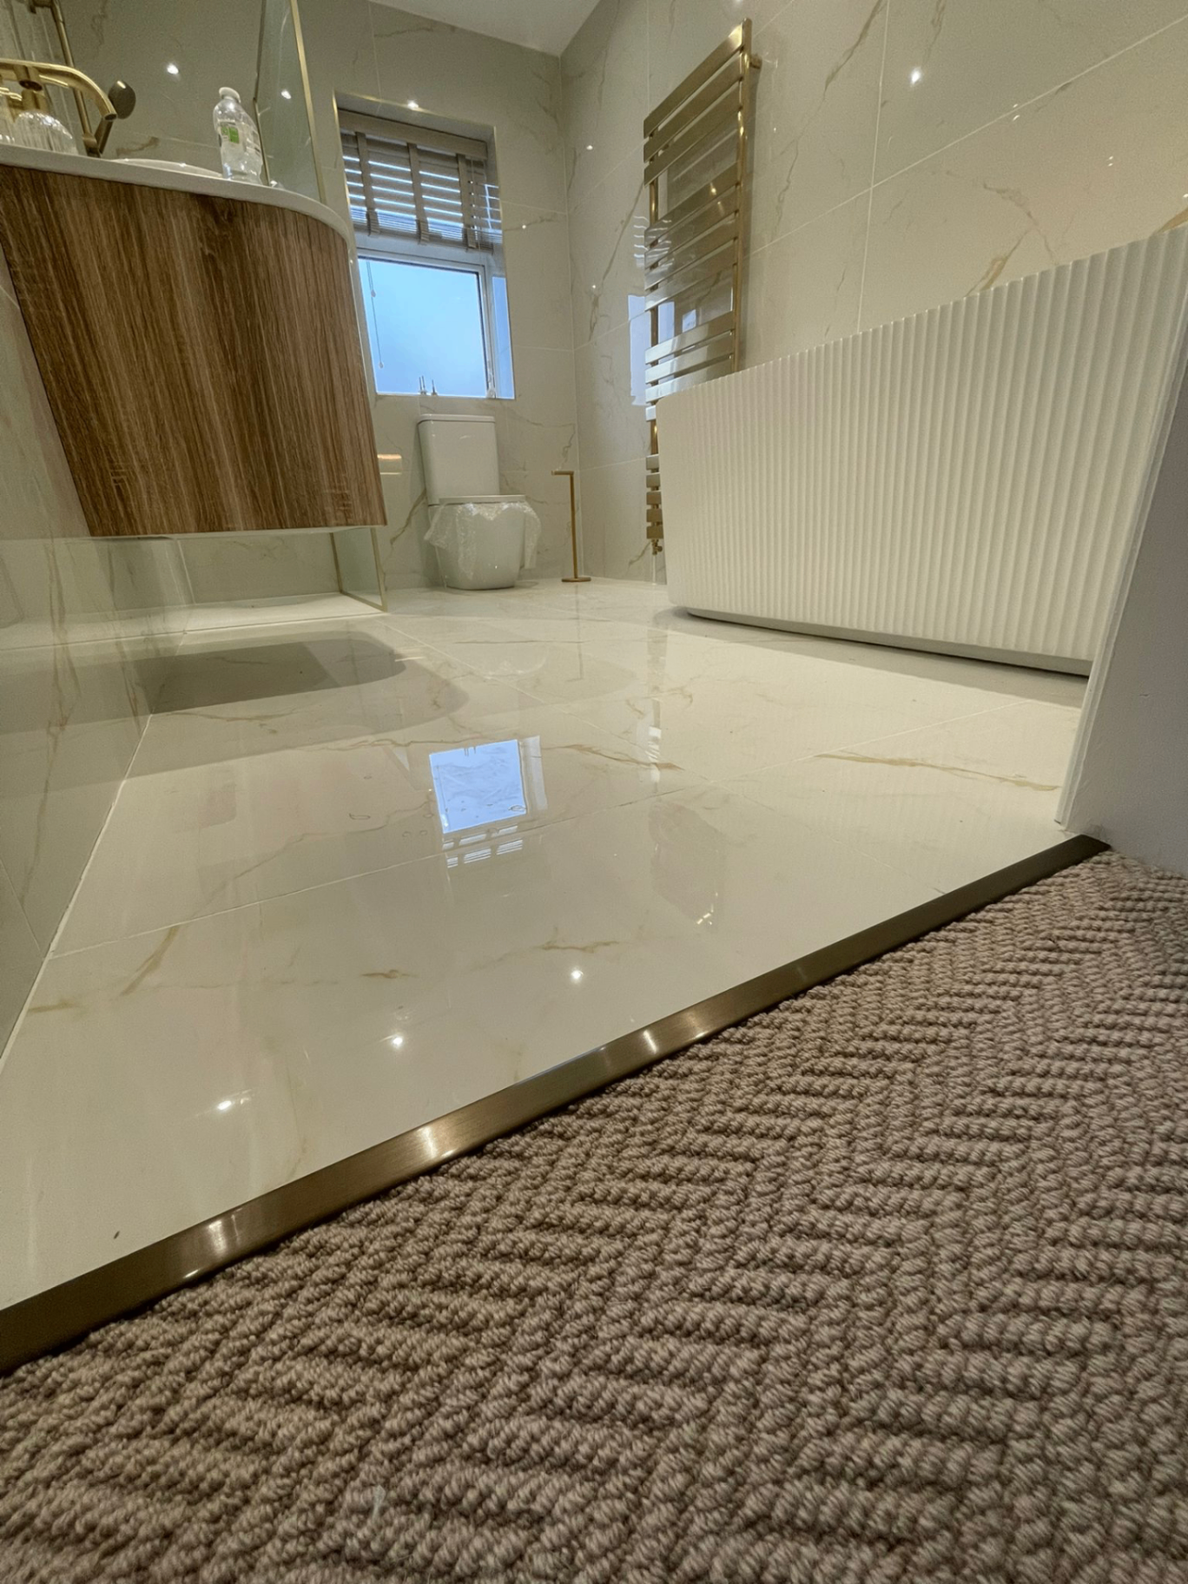
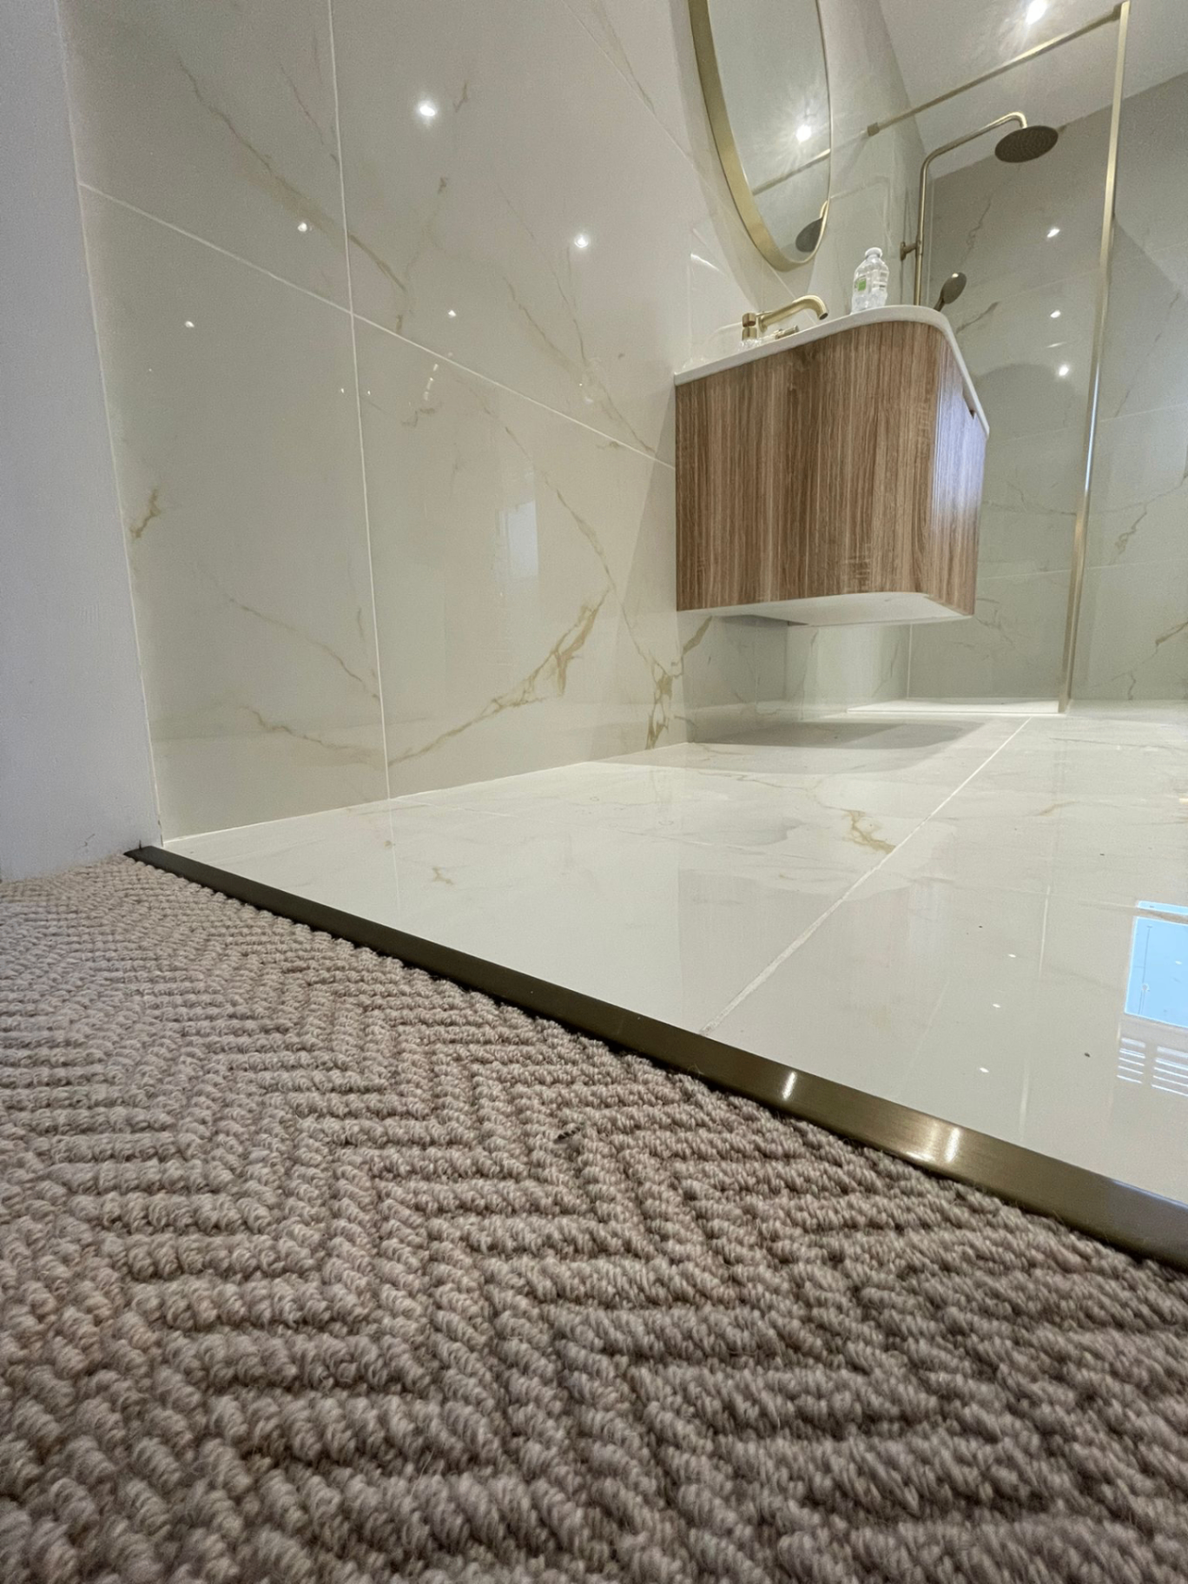
- Doorway transitions
Most 1930s bay-fronted semis doorways here need a bevelled bar rather than a Z-bar to clear the carpet next door.
- Internal stair measured separately
- Impact noise considered upstairs
- Lease requirements reviewed where supplied
- Materials coordinated across levels
For DA14/DA15 properties, the useful first step is a site survey—not guessing from a photo or covering the underlying problem.
“Jordan was very professional in his approach and work, cannot fault anything.” — Karen Hosking, verified Google review
Postcodes: DA14/DA15 · Routes: the A20 · Common build: 1930s bay-fronted semis.
Covering Sidcup Hill, Halfway Street, New Eltham border.
Relevant finishes for maisonette flooring
Maisonette Flooring in Sidcup — common questions
Yes. We inspect the existing floor, room use and access across DA14/DA15, then set out the recommended preparation and finish in a written quote.
Photos are useful for an initial conversation, but floor levels, moisture, movement and hidden damage need an on-site check before the final quotation.
Yes. Carpet, resilient flooring and acoustic layers are matched to each level rather than forcing one material throughout. The quote separates preparation from the chosen finish so the scope is clear.
Yes. We assess the stair, upper-floor impact noise, lease requirements where relevant and the base below each proposed finish. Where both are needed, they are planned as one job rather than leaving separate trades to resolve the join.