
Commercial office flooring across DA7
An office near the A2 and Mayplace Road we did last quarter had six flooring types across 800m². We phased it over three weekends so nobody moved desks twice. That's the standard workflow for Barnehurst live-office fits.
What office flooring in Barnehurst actually involves
An office near the A2 and Mayplace Road we did last quarter had six flooring types across 800m². We phased it over three weekends so nobody moved desks twice. That's the standard workflow for Barnehurst live-office fits.
1930s pine floorboards throughout — always ply-overlaid before LVT or vinyl.
Barnehurst carpet — the details that matter
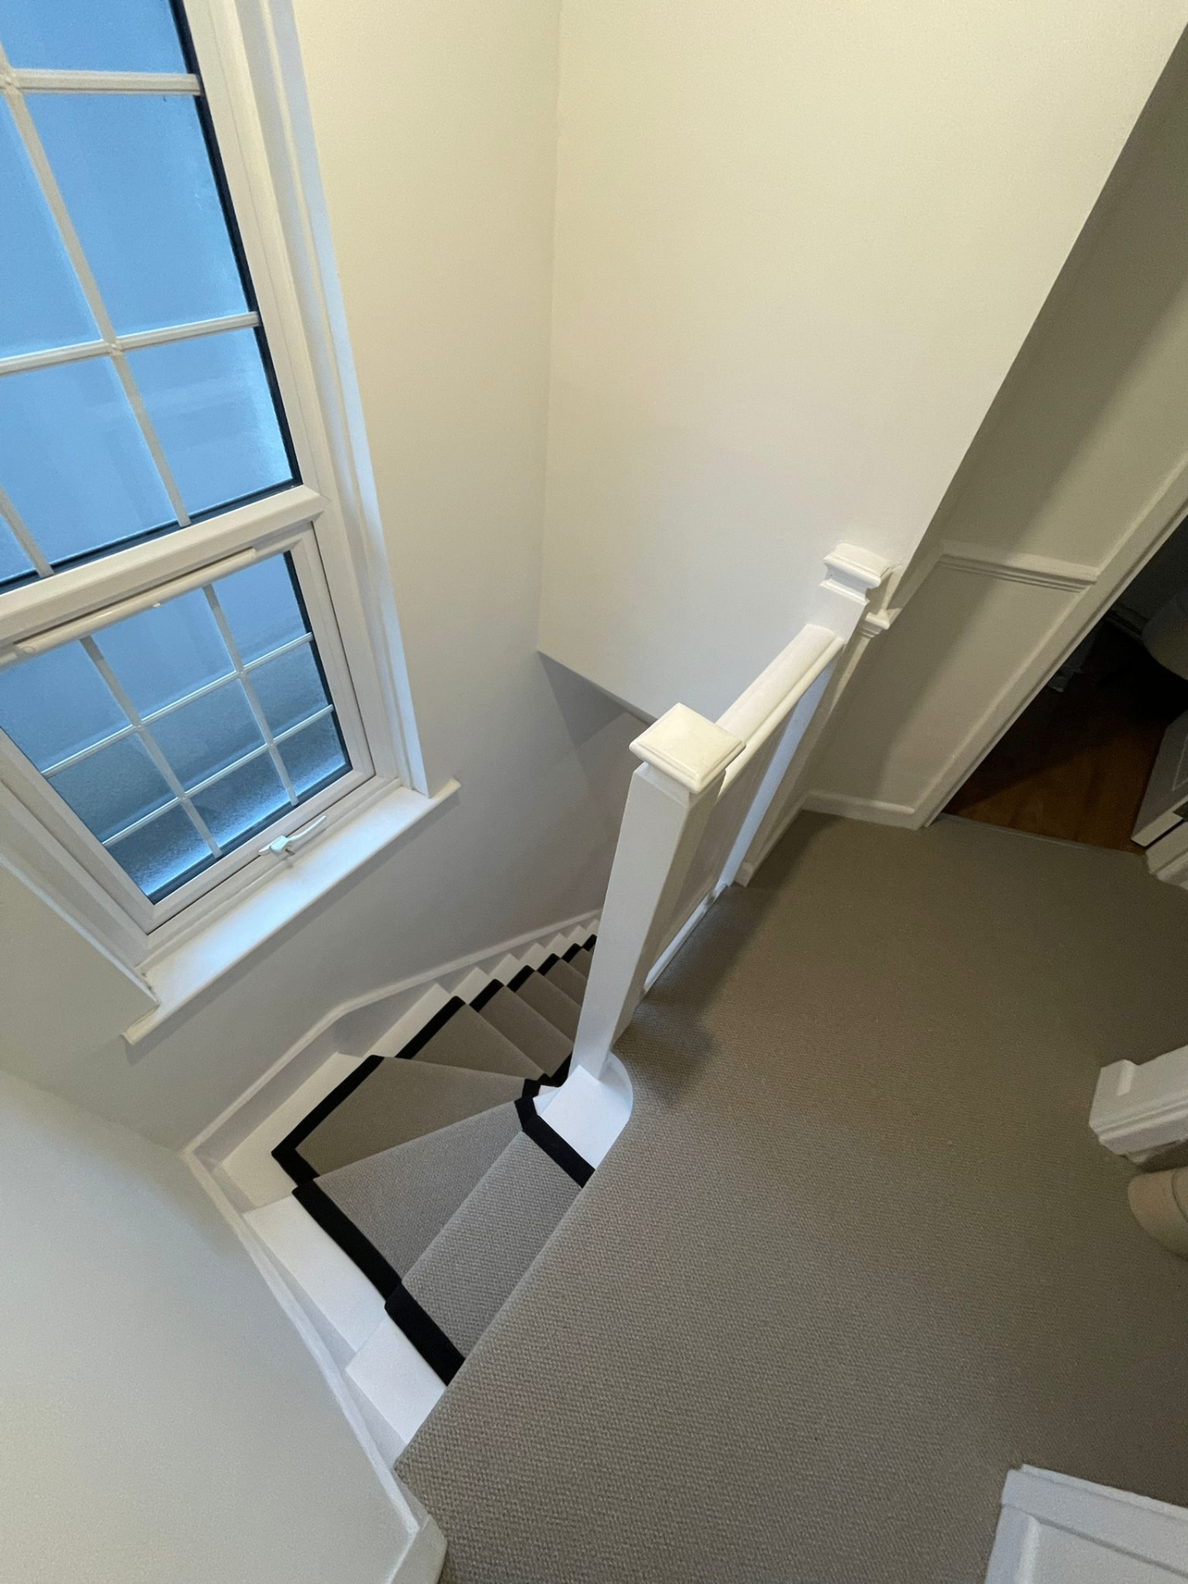
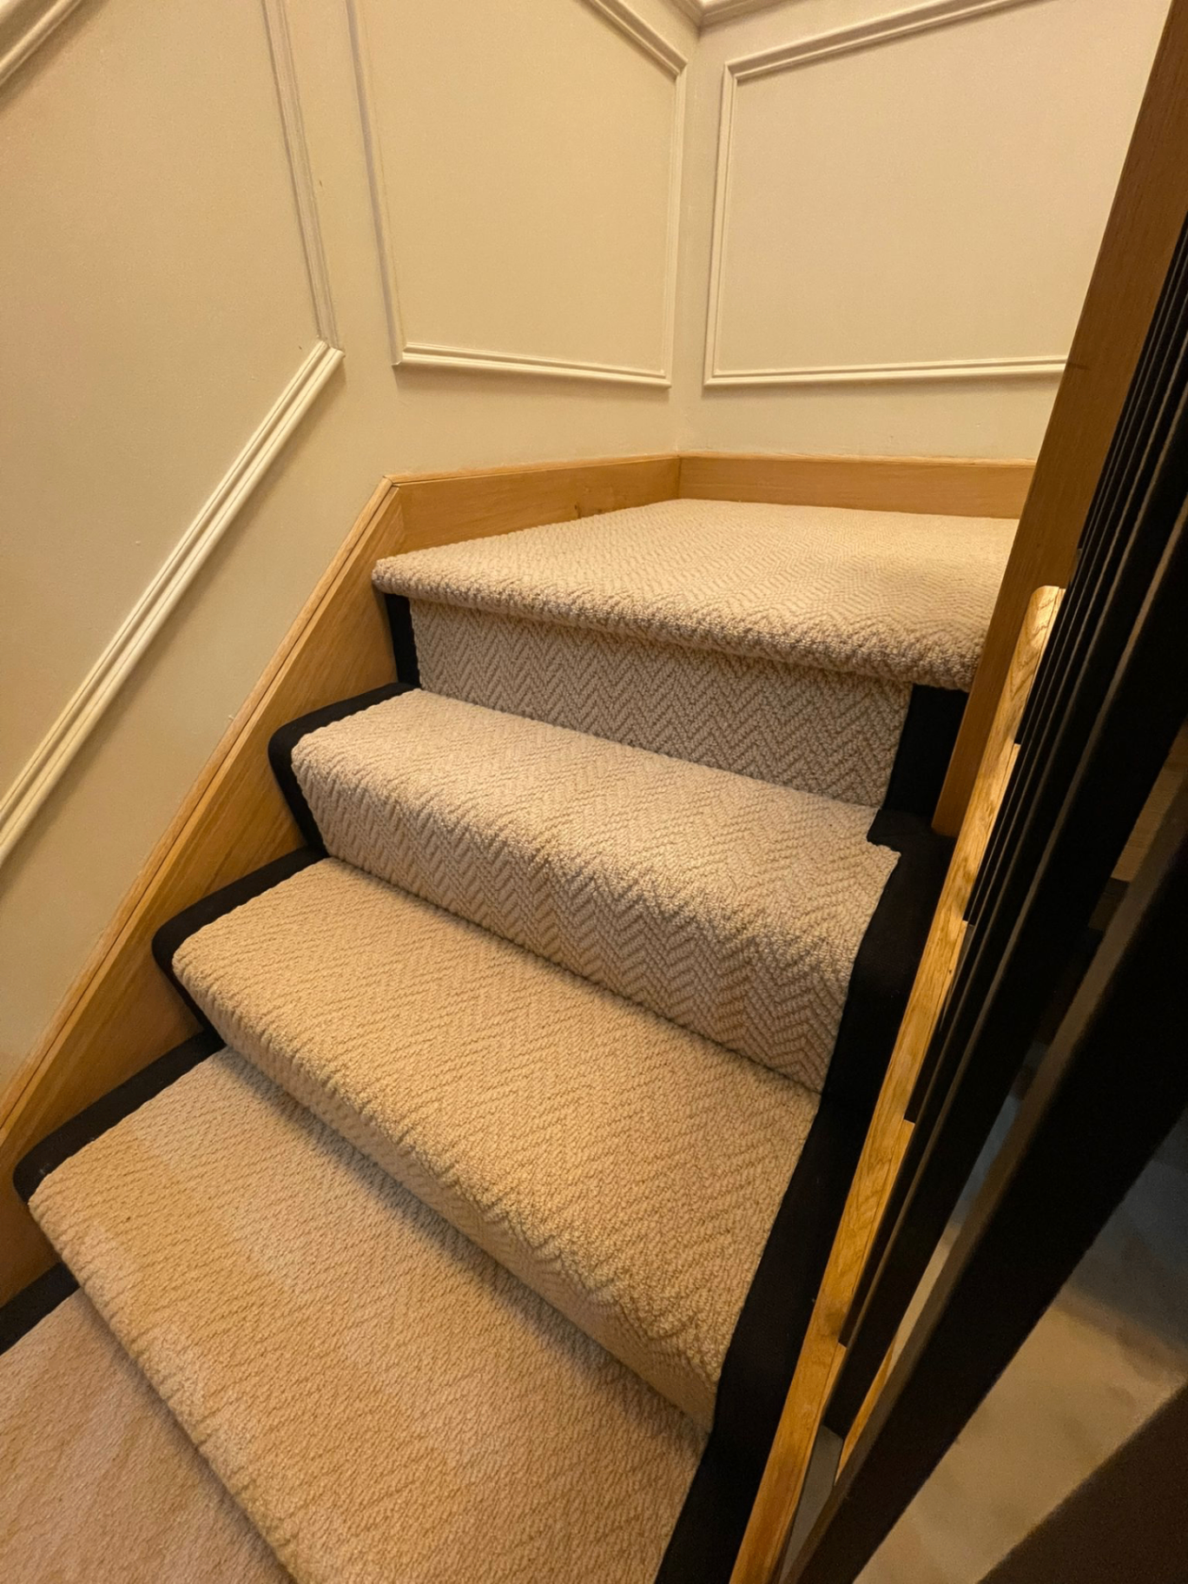
- Stair nosings
Older Barnehurst stairs often have shallow treads — we re-cut grippers rather than force a standard kit.
- Doorway transitions
Most 1930s bay-fronted semis doorways here need a bevelled bar rather than a Z-bar to clear the carpet next door.
- Underlay choice
8mm crumb is the usual call for Barnehurst bedrooms; 10mm PU on stairs to stop bounce.
- Zoned flooring — LVT reception, carpet tile workspace
- Access floor and cable trunking respected
- Chair castor-rated ranges only
- Out-of-hours and phased fits
Bottom line: an office needs a fitter who understands access floors, castors and out-of-hours work.
“Would highly recommend, Jordan is professional and polite and work is carried out to a high standard. Would definitely use him again.” — Kelly King, verified Google review
Postcodes: DA7 · Routes: the A2 and Mayplace Road · Common build: 1930s bay-fronted semis.
Covering Mayplace, Colyers, May Place.
Relevant finishes for office flooring
Office Flooring in Barnehurst — common questions
Interface and Milliken both run take-back schemes — old tiles from your DA7 office get returned to the mill rather than landfilled.
Yes — most Barnehurst office jobs above 500m² we phase across 2–3 weekends. Same crew, same materials, minimum disruption.
Both work if spec'd correctly. Castor-rated LVT (0.7mm+ wear layer) survives, and any 20oz+ office carpet tile survives. Cheap tiles get flattened along the pivot line.
Yes — every commercial fit here respects the access panel grid. Tiles laid in-line with the panels so nothing needs cutting when you lift for cabling.