
Office flooring in Beckenham
A modern Beckenham office isn't one floor — it's four. LVT in reception, tiles in open plan, broadloom in the boardroom, safety flooring in the kitchenette. We plan the zones on the survey and fit each with the right substrate and adhesive.
What office flooring in Beckenham actually involves
A modern Beckenham office isn't one floor — it's four. LVT in reception, tiles in open plan, broadloom in the boardroom, safety flooring in the kitchenette. We plan the zones on the survey and fit each with the right substrate and adhesive.
Edwardian pine boards need ply overlay; 30s semis often have chipboard upstairs.
- Zoned flooring — LVT reception, carpet tile workspace
- Access floor and cable trunking respected
- Chair castor-rated ranges only
- Out-of-hours and phased fits
Beckenham carpet — the details that matter
- Beckenham subfloor reality
Edwardian pine boards need ply overlay; 30s semis often have chipboard upstairs.
- Underlay choice
8mm crumb is the usual call for Beckenham bedrooms; 10mm PU on stairs to stop bounce.
- Doorway transitions
Most edwardian and 1930s semis doorways here need a bevelled bar rather than a Z-bar to clear the carpet next door.
“Punctuality, Quality, Value — recommended.” — Falgun, verified Google review
Recap — full office flooring packages across BR3, planned by zone.
Postcodes: BR3 · Routes: the A222 and A234 · Common build: Edwardian and 1930s semis.
Covering Kelsey Park, Elmers End, Copers Cope.
Relevant finishes for office flooring
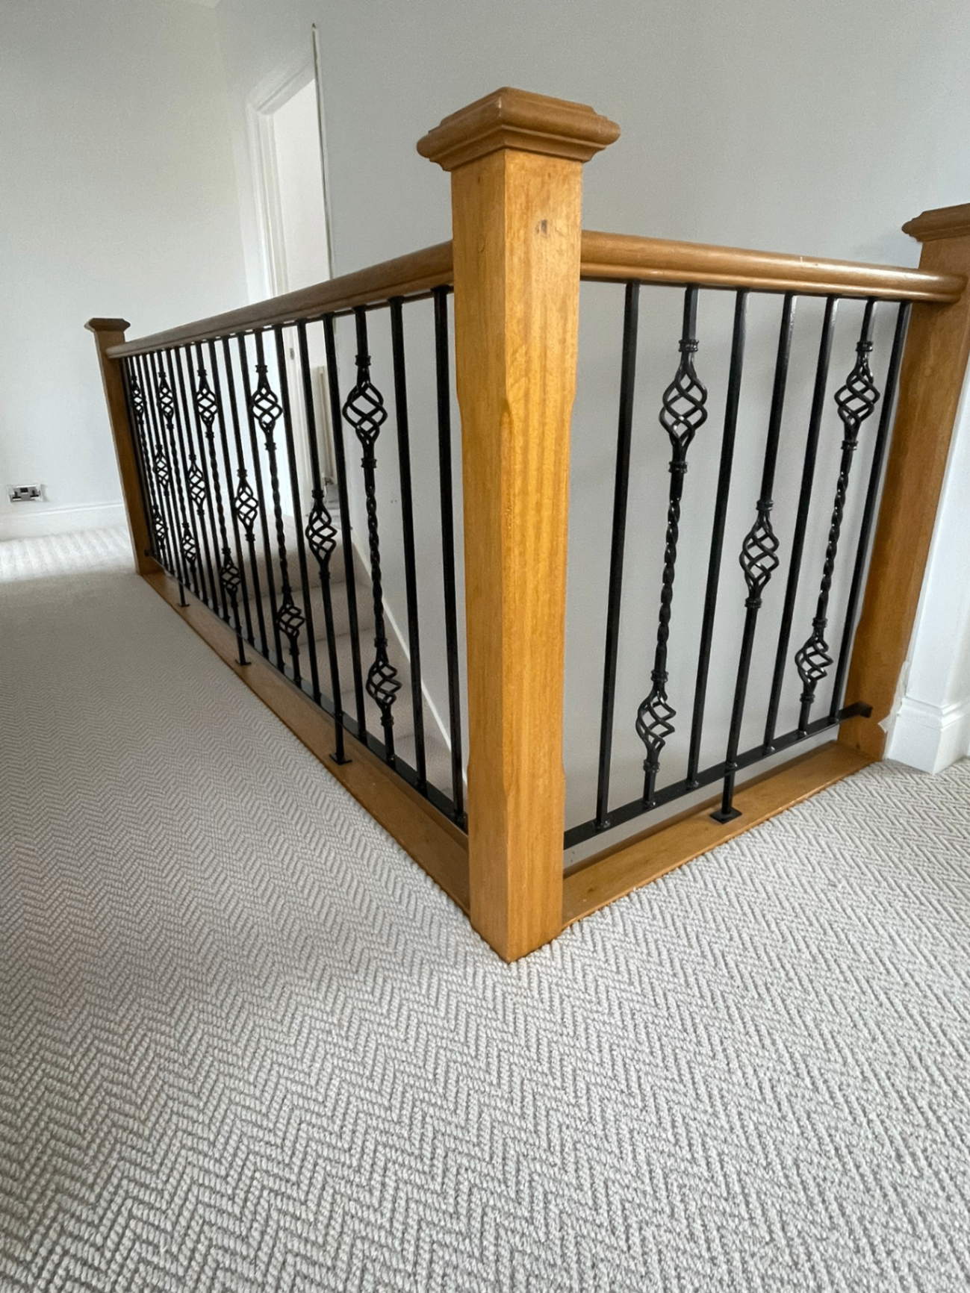
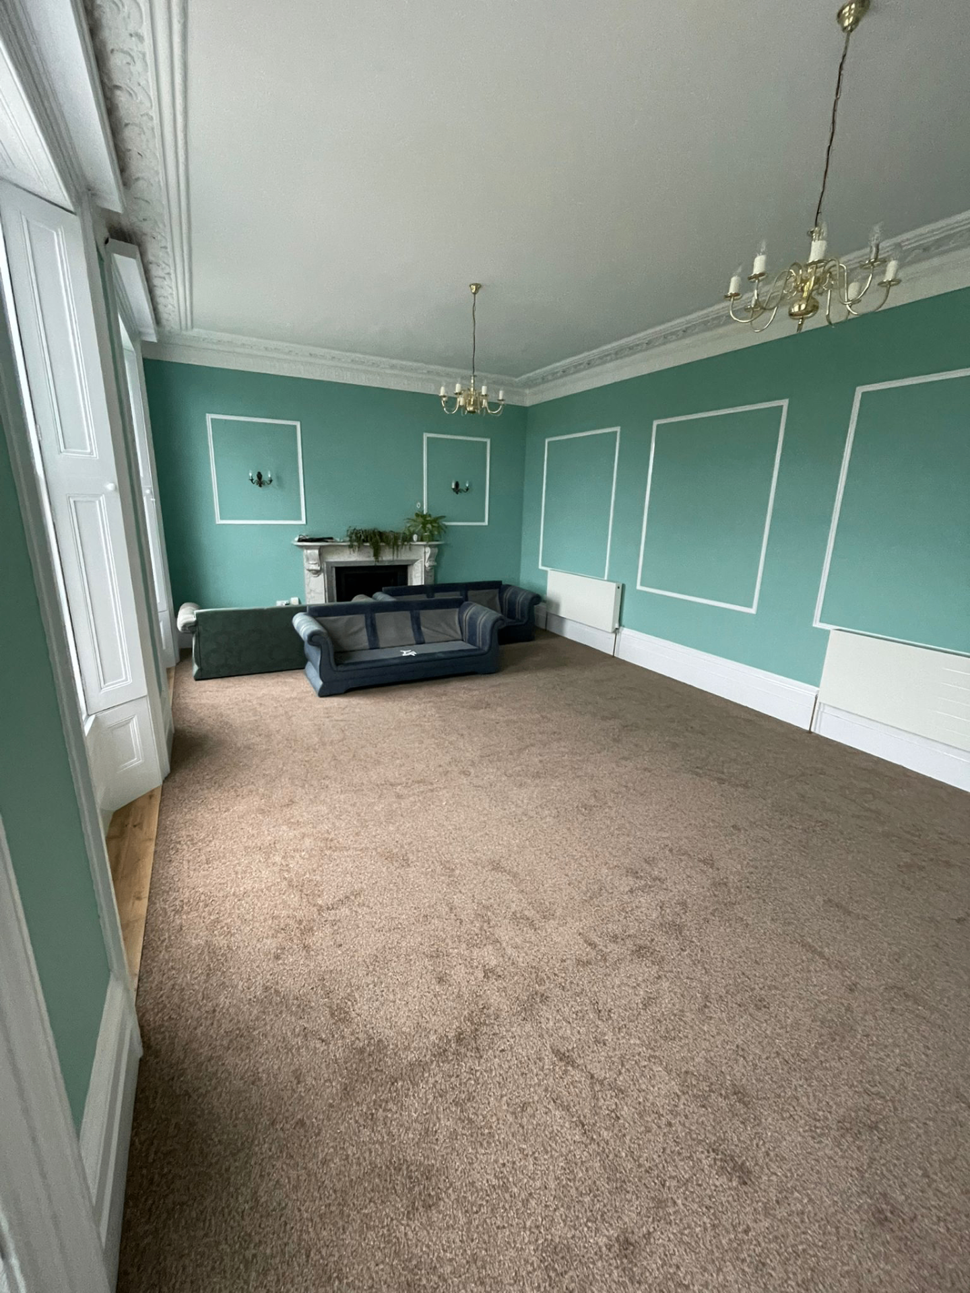
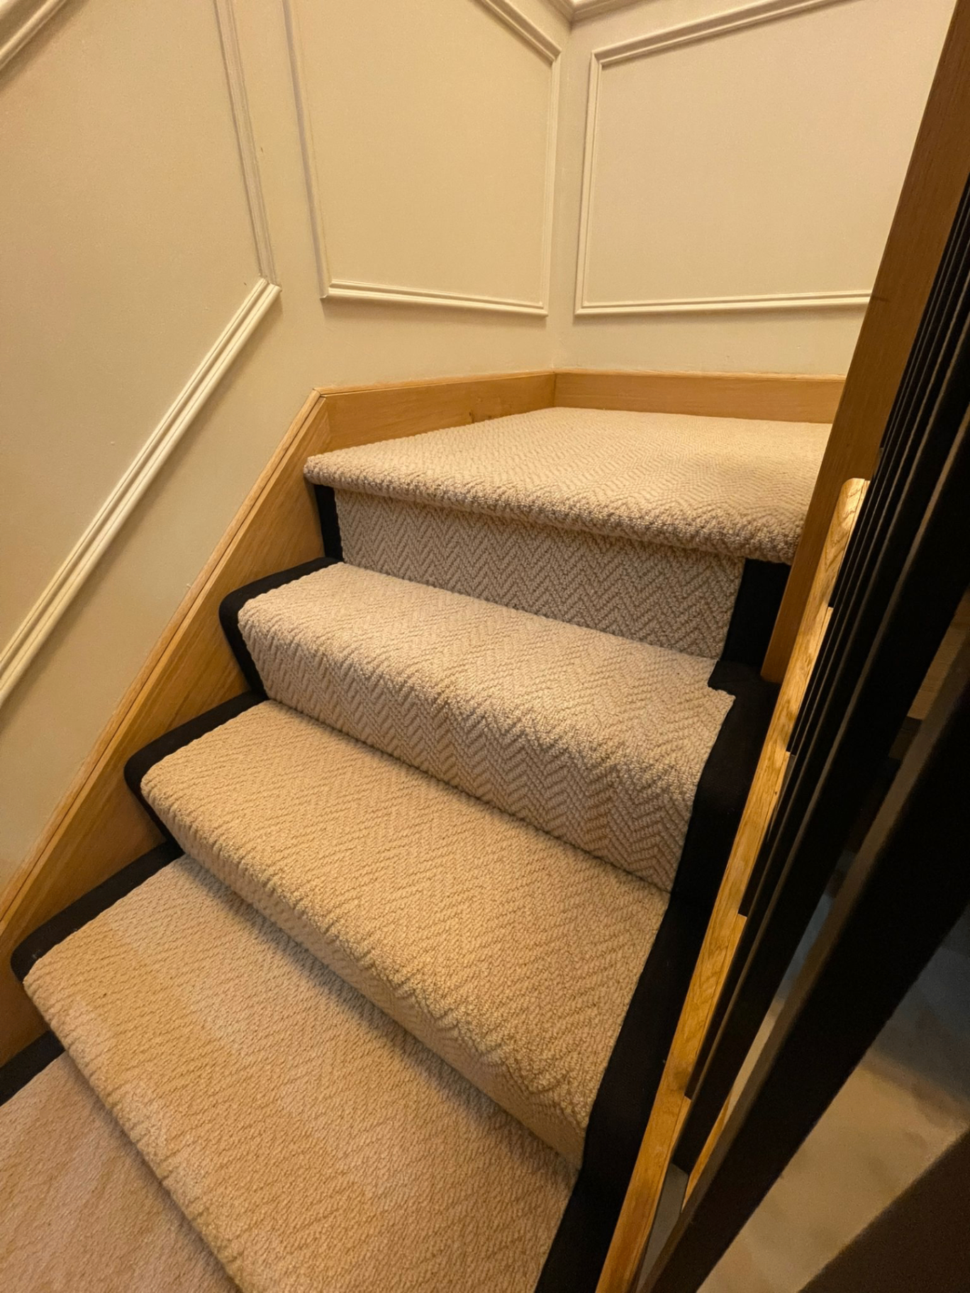
Office Flooring in Beckenham — common questions
Interface and Milliken both run take-back schemes — old tiles from your BR3 office get returned to the mill rather than landfilled.
Yes — most Beckenham office jobs above 500m² we phase across 2–3 weekends. Same crew, same materials, minimum disruption.
Both work if spec'd correctly. Castor-rated LVT (0.7mm+ wear layer) survives, and any 20oz+ office carpet tile survives. Cheap tiles get flattened along the pivot line.
Yes — every commercial fit here respects the access panel grid. Tiles laid in-line with the panels so nothing needs cutting when you lift for cabling.