
Restaurant and café flooring in Hayes
A Hayes restaurant needs two floors — one that meets HACCP in the kitchen, one that looks right in the dining room. We fit R11 safety vinyl with welded seams and coved skirting back-of-house, then commercial LVT front-of-house, in the same overnight visit.
What restaurant & café flooring in Hayes actually involves
A Hayes restaurant needs two floors — one that meets HACCP in the kitchen, one that looks right in the dining room. We fit R11 safety vinyl with welded seams and coved skirting back-of-house, then commercial LVT front-of-house, in the same overnight visit.
1930s pine boards throughout — ply overlay standard before LVT.
- R10/R11-rated safety flooring for kitchens
- Welded seams and coved skirting for HACCP compliance
- Front-of-house LVT that survives spills and chair scrapes
- Overnight fits so the restaurant opens as normal
Before we quote a vinyl job in Hayes
- Hayes subfloor reality
1930s pine boards throughout — ply overlay standard before LVT.
- Coving
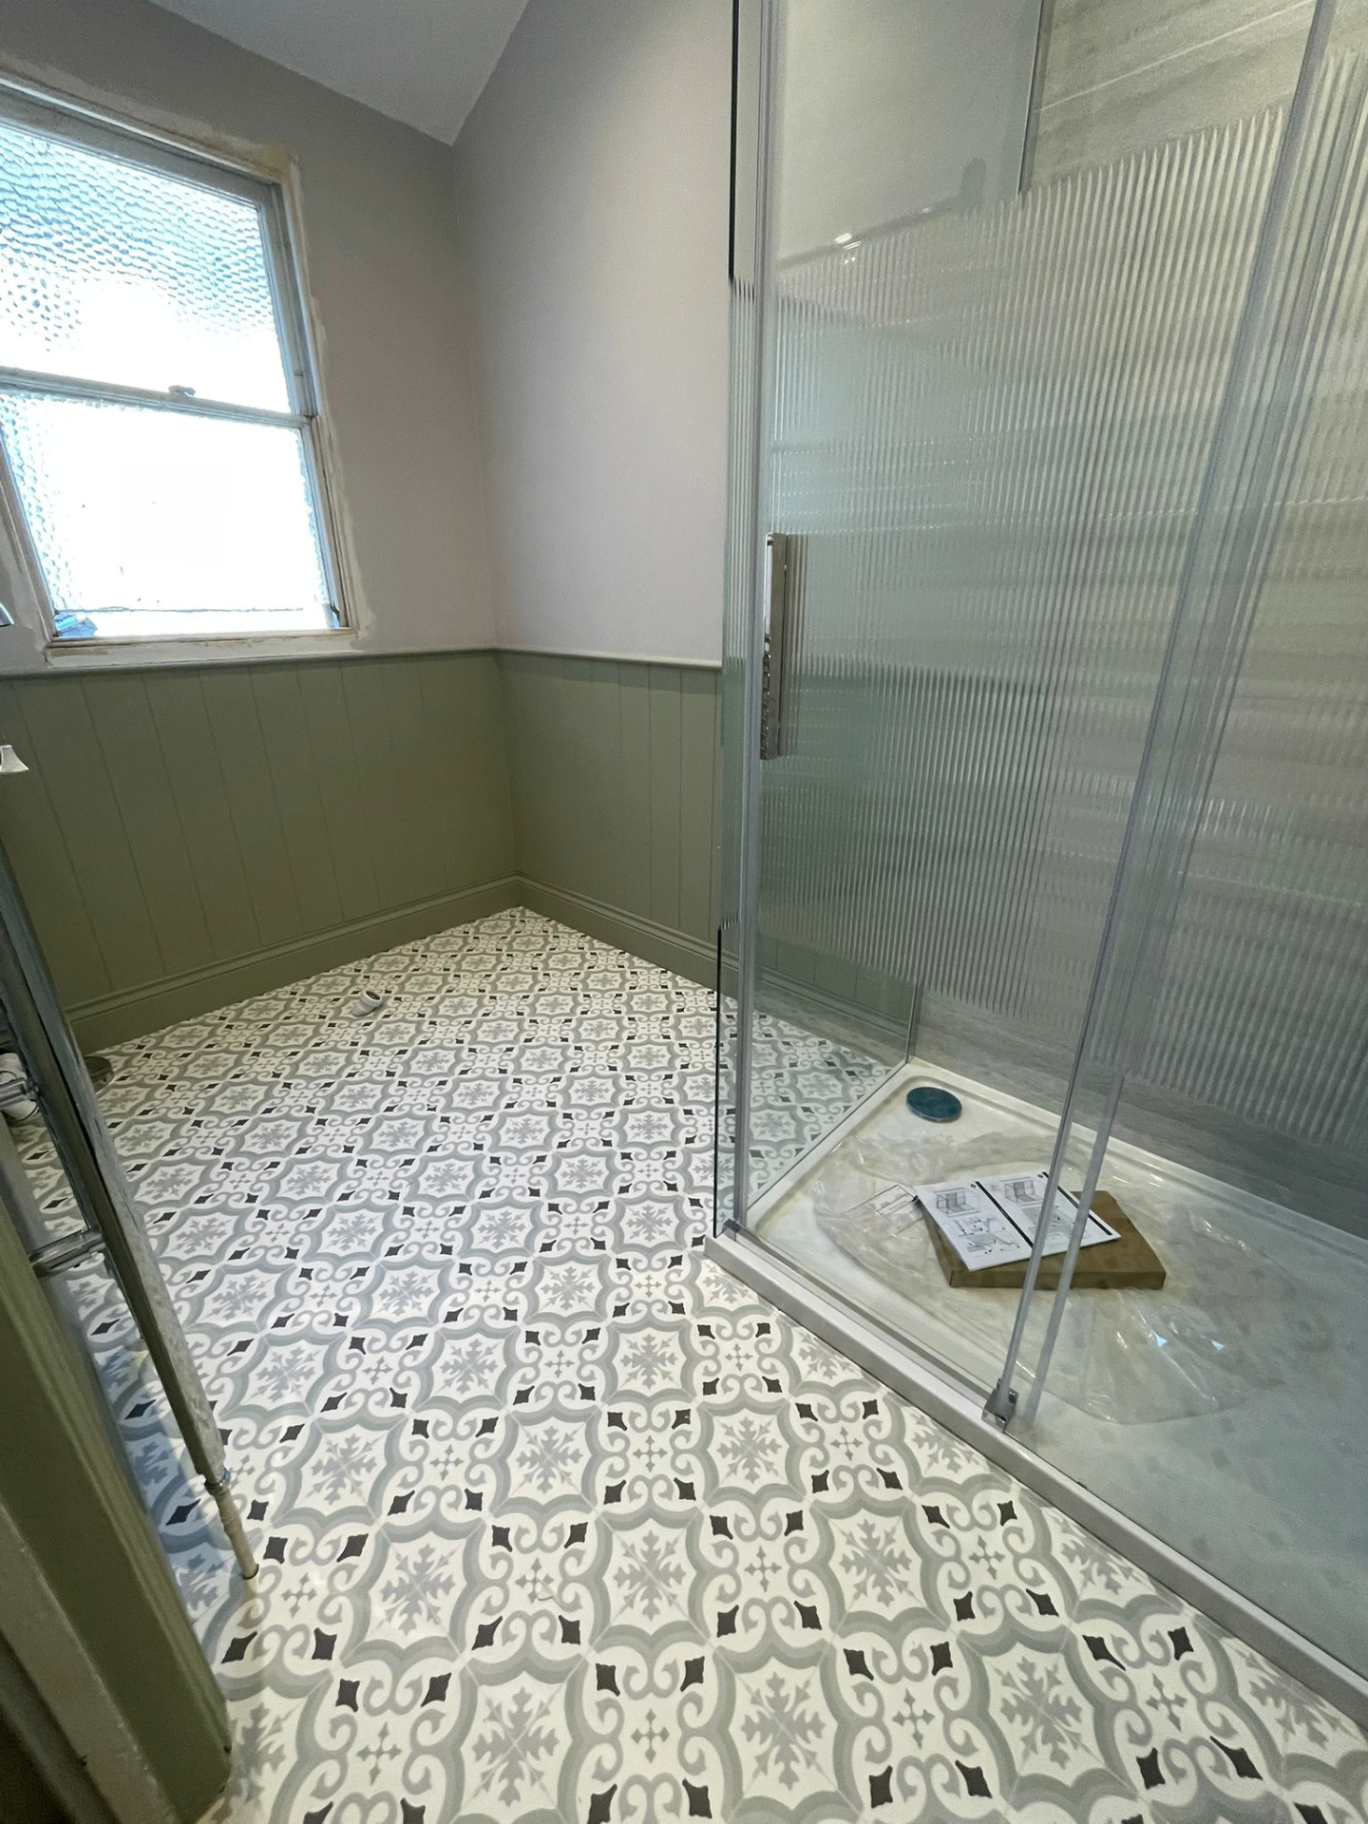
For bathrooms we can cove the vinyl up the wall 100mm to seal the floor properly.
- Subfloor
On older 1930s detached homes we overlay with ply before laying vinyl so the boards underneath don't telegraph through.
“Jordan is polite and amiable. He gets on with his work without a fuss — truly professional approach from start to finish. Shall definitely use again in the future.” — Kell Ward, verified Google review
Recap — HACCP-ready flooring for Hayes restaurants, planned around service.
Postcodes: BR2 · Routes: the A232 and Pickhurst Lane · Common build: 1930s detached homes.
Covering Pickhurst, Hayes Common, Keston border.
Relevant finishes for restaurant & café flooring
Restaurant & Café Flooring in Hayes — common questions
Yes — environmental health inspectors in BR2 will fail a kitchen without coving. We cove 100mm up the wall as standard on every commercial kitchen fit.
R10 for dry-side prep, R11 for wet zones (pot wash, dish-out, walk-in fridge). Most Hayes kitchens end up with both, split by zone.
A 100m² restaurant — kitchen safety plus dining LVT — is a Sunday night to Monday morning job. You lose one trading service.
Yes — hundreds of LVT designs from Karndean, Amtico and Polyflor. We match to your Hayes brand and lighting on the visit.