
Hayes wide-plank laminate fitter — 240mm+ boards
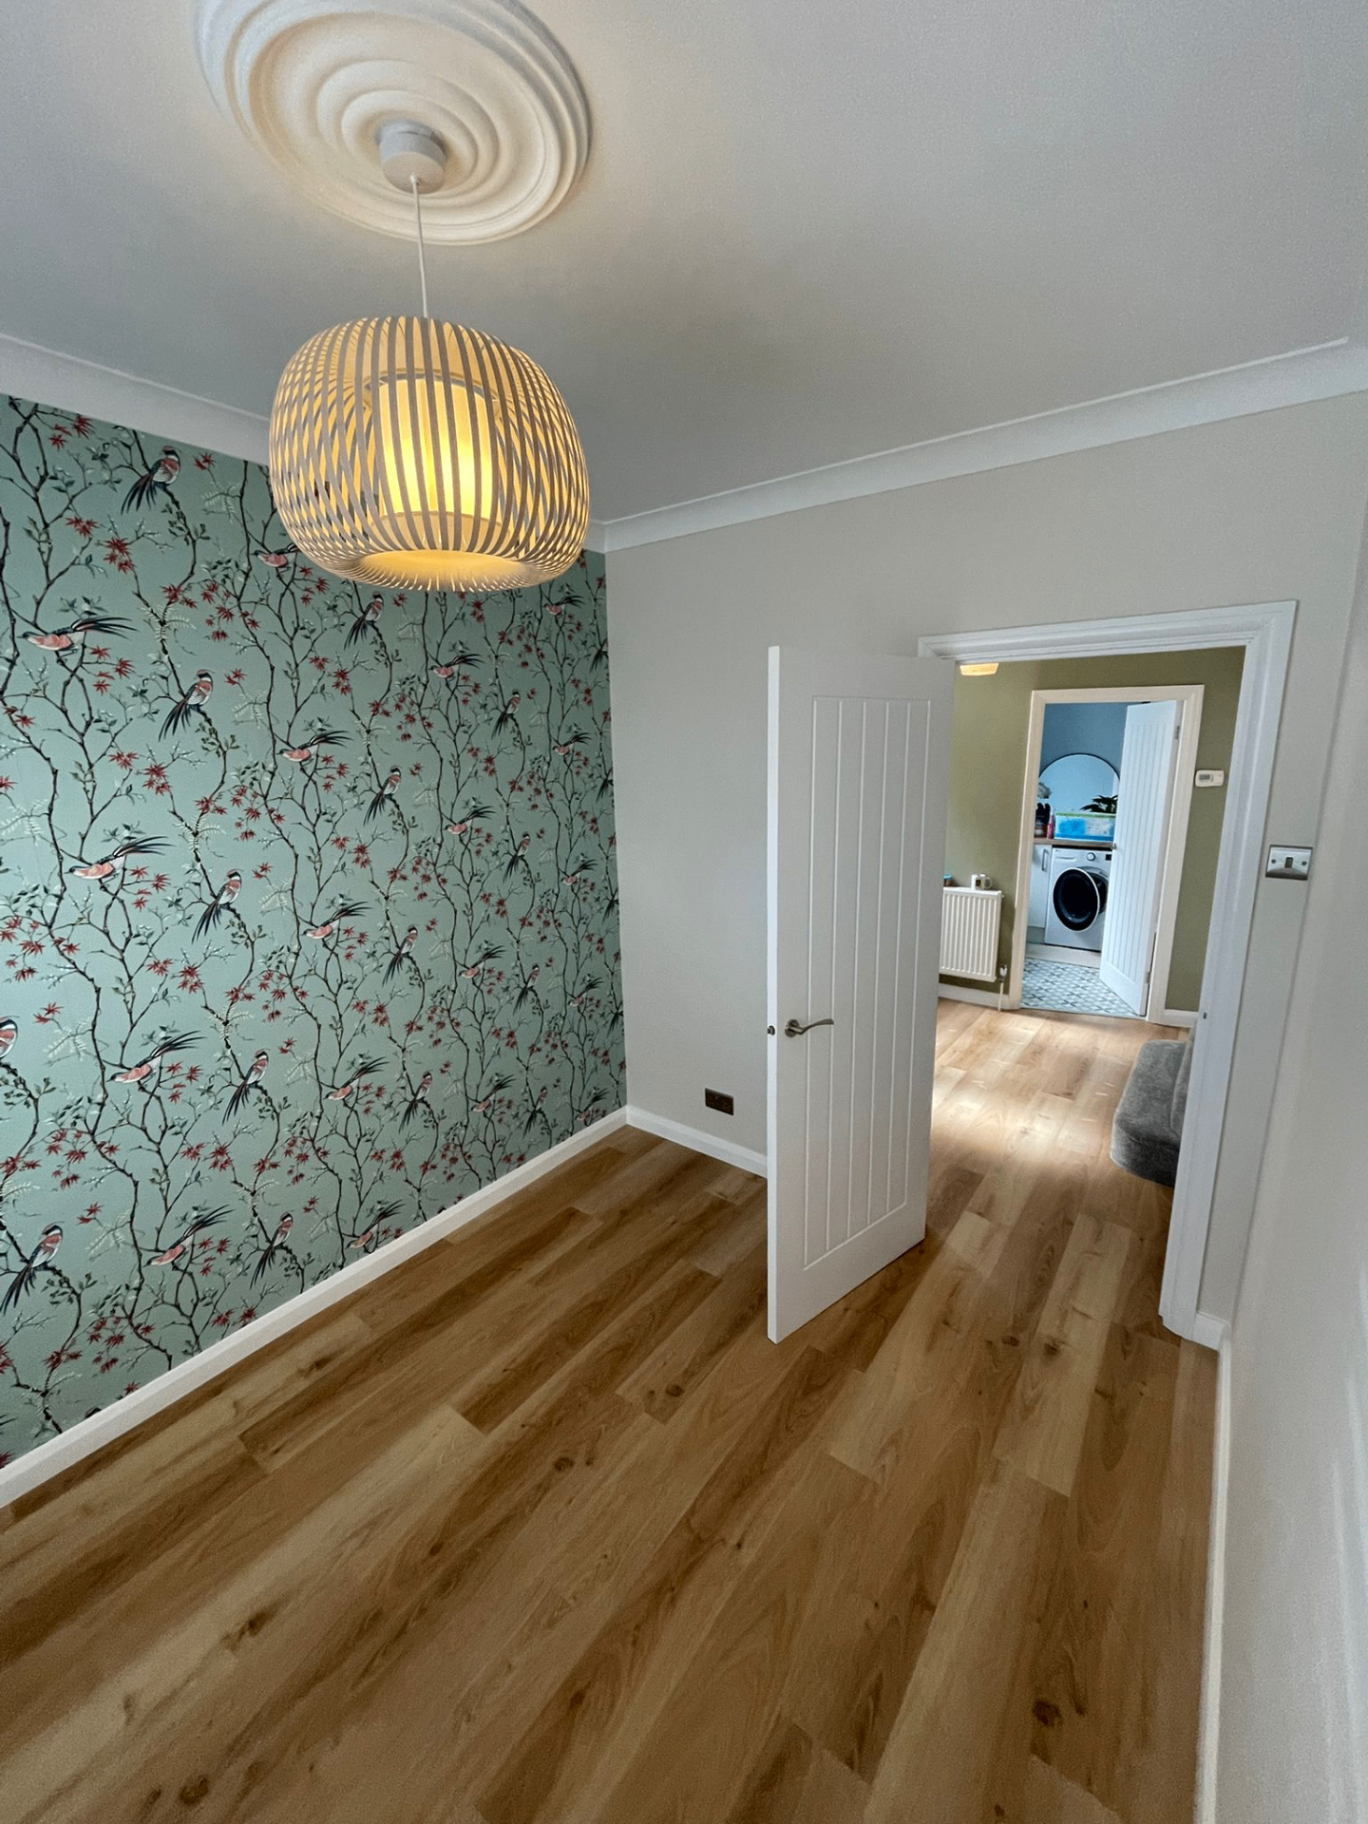
Modern 1930s detached homes open plans in BR2 need a wide plank to feel proportionate — 125mm classic planks make a big room look busy. 240mm+ is the current design standard.
What wide-plank laminate in Hayes actually involves
Modern 1930s detached homes open plans in BR2 need a wide plank to feel proportionate — 125mm classic planks make a big room look busy. 240mm+ is the current design standard.
1930s pine boards throughout — ply overlay standard before LVT.
- 240mm+ plank widths for open spaces
- Realistic embossed grain — feels like real wood
- AC5-rated for family living
- Water-resistant options available
Hayes laminate — the details that matter
- Hayes subfloor reality
1930s pine boards throughout — ply overlay standard before LVT.
- Stairs
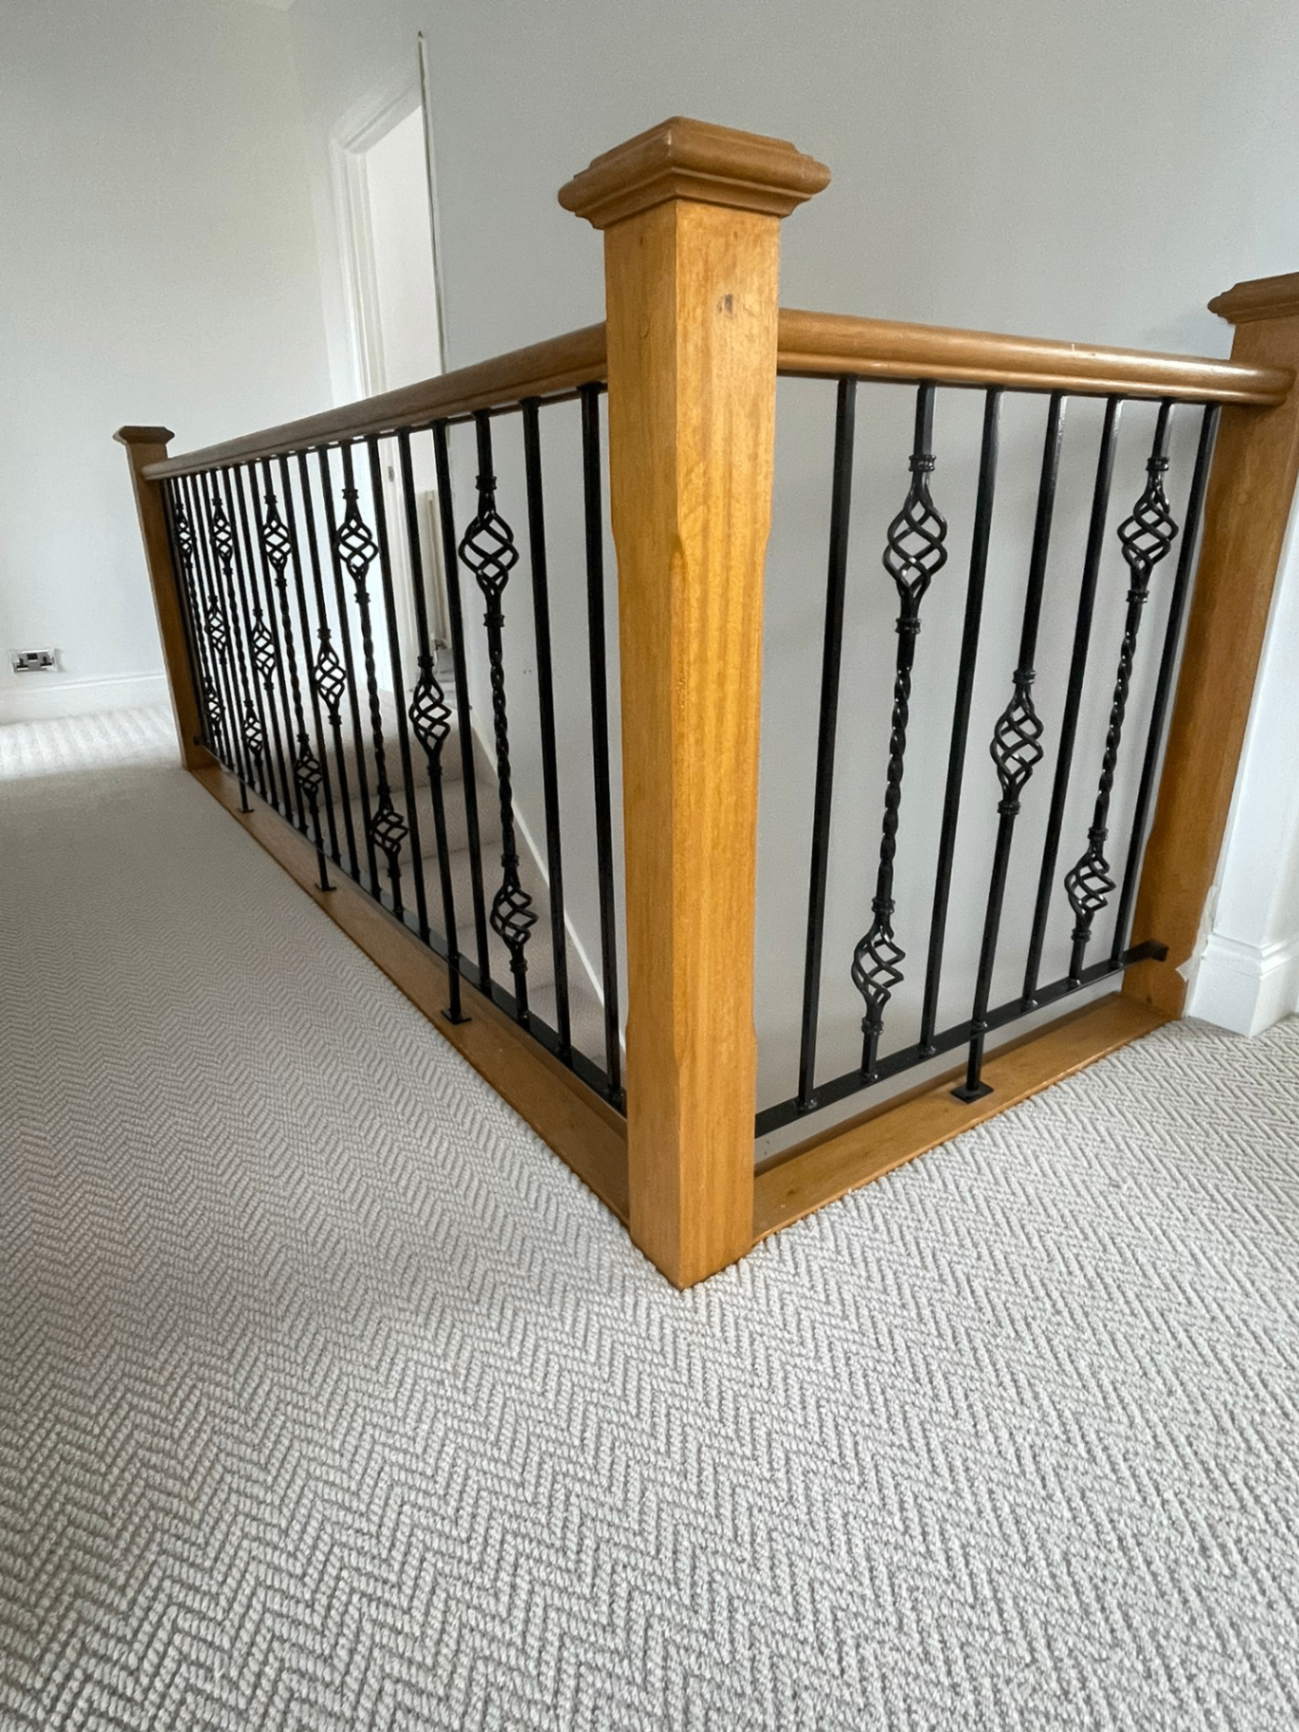
Stair nosings glued and pinned — we don't recommend laminate for narrow Victorian flights.
- Underlay & DPM
Ground floors in Hayes 1930s detached homes usually need a combined underlay/DPM, not plain foam.
“Jordan was so helpful and fit in to our dates. Even though we didn't know what they would be. Nothing was too much trouble. Will definitely recommend to anyone. Thank you.” — Georgina Bozza, verified Google review
Bottom line: wide planks make a big room look right; narrow planks make it look busy.
Postcodes: BR2 · Routes: the A232 and Pickhurst Lane · Common build: 1930s detached homes.
Covering Pickhurst, Hayes Common, Keston border.
Relevant finishes for wide-plank laminate
Wide-Plank Laminate in Hayes — common questions
AC5-rated wide plank in a BR2 family home lasts 12–15 years before it starts looking tired. Same wear rating as narrow, wider aesthetic.
Wide plank generally not recommended on stairs — the tread widths don't work. We usually pair a wide-plank hall with a narrower stair-specific SKU.
LVT is warmer and waterproof; laminate is harder-wearing and cheaper. For a Pickhurst living room laminate; for a kitchen LVT.
Slightly more movement per board, so the expansion gap has to be generous. On a proper Hayes fit that's a non-issue — cheap installs skip it and get cupping.