
Engineered wood utility room flooring in Sidcup
Fitting Engineered wood in a Sidcup utility room isn't a like-for-like swap — it's a small room with a washing machine and dryer running most days, so we plan around waterproof around the boiler condensate. Most Sidcup homes we visit are 1930s bay-fronted semis, and the subfloor beneath the old utility room floor is rarely ready to receive a new one straight away. Engineered wood to a utility room is a specialist install — done carefully it looks brilliant, but it's not the default choice, and we'll be honest about that on the site visit. 1930s pine boards over joists — usually need a 6mm ply overlay before LVT or vinyl.
What Engineered wood in a Sidcup utility room actually involves
Fitting Engineered wood in a Sidcup utility room isn't a like-for-like swap — it's a small room with a washing machine and dryer running most days, so we plan around waterproof around the boiler condensate. Most Sidcup homes we visit are 1930s bay-fronted semis, and the subfloor beneath the old utility room floor is rarely ready to receive a new one straight away. Engineered wood to a utility room is a specialist install — done carefully it looks brilliant, but it's not the default choice, and we'll be honest about that on the site visit. 1930s pine boards over joists — usually need a 6mm ply overlay before LVT or vinyl.
1930s pine boards over joists — usually need a 6mm ply overlay before LVT or vinyl.
- Ages and patinas like solid timber
- Compatible with underfloor heating on the right subfloor
- Glued, secret-nailed or floated depending on subfloor
- Levelled and reinforced under the washing machine
Engineered wood — genuine hardwood top layer over a plywood or HDF base — oak, walnut, smoked. Best suited to living rooms, dining rooms and hallways where the look of solid oak matters. Warranty: 25 year structural warranty on the plank.
"Neat cuts to the skirting and beading — you can't see where they finished." — DA14/DA15 install
In short — Engineered wood utility room flooring in Sidcup from £65/m² supplied & fitted, fully surveyed, fully installed, 25 year structural warranty on the plank.
Postcodes: DA14/DA15 · Routes: the A20 · Common build: 1930s bay-fronted semis.
Covering Sidcup Hill, Halfway Street, New Eltham border.
Engineered wood jobs we've finished nearby
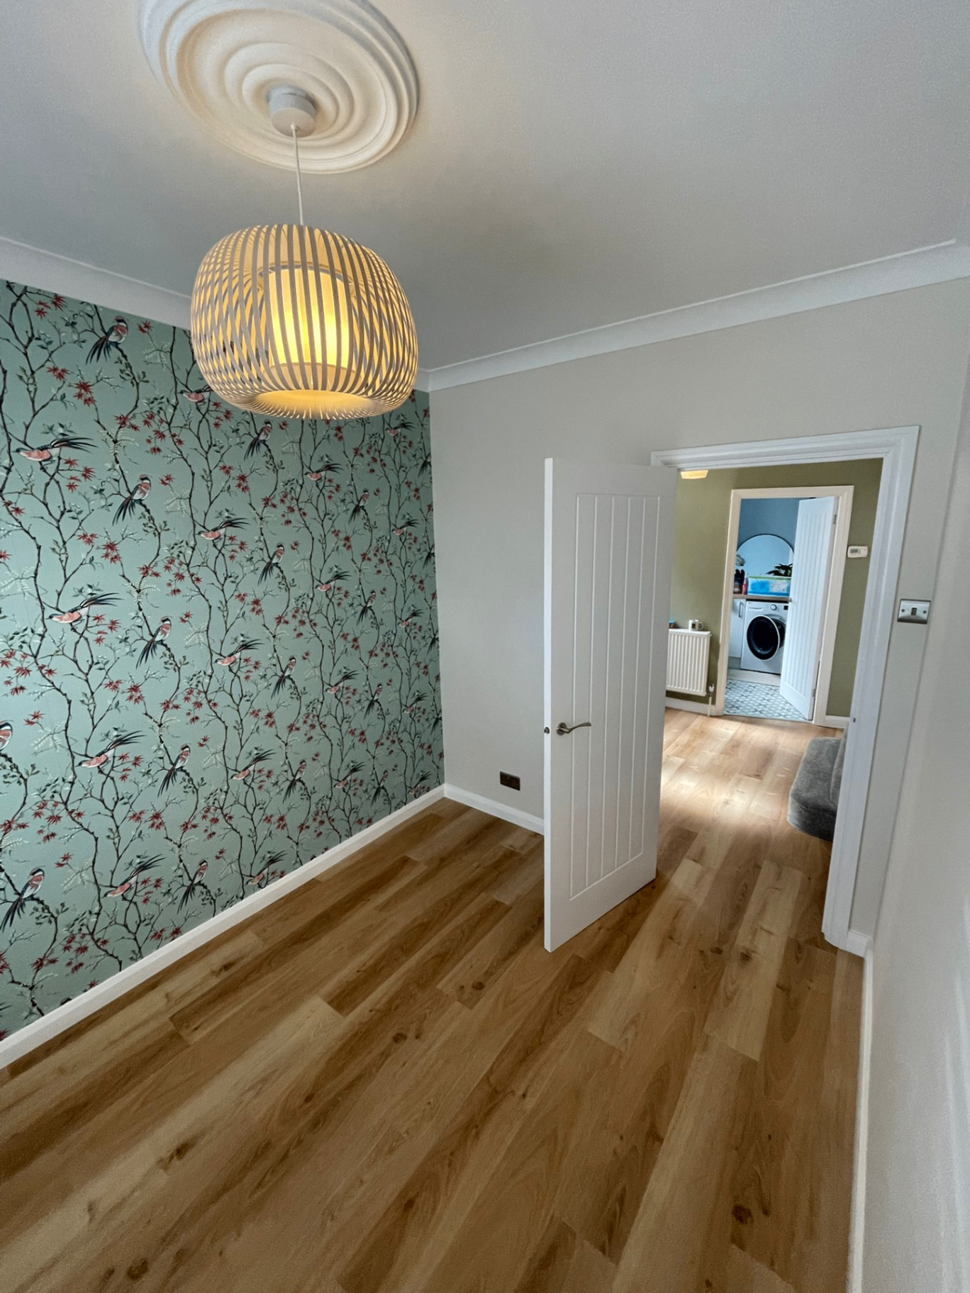
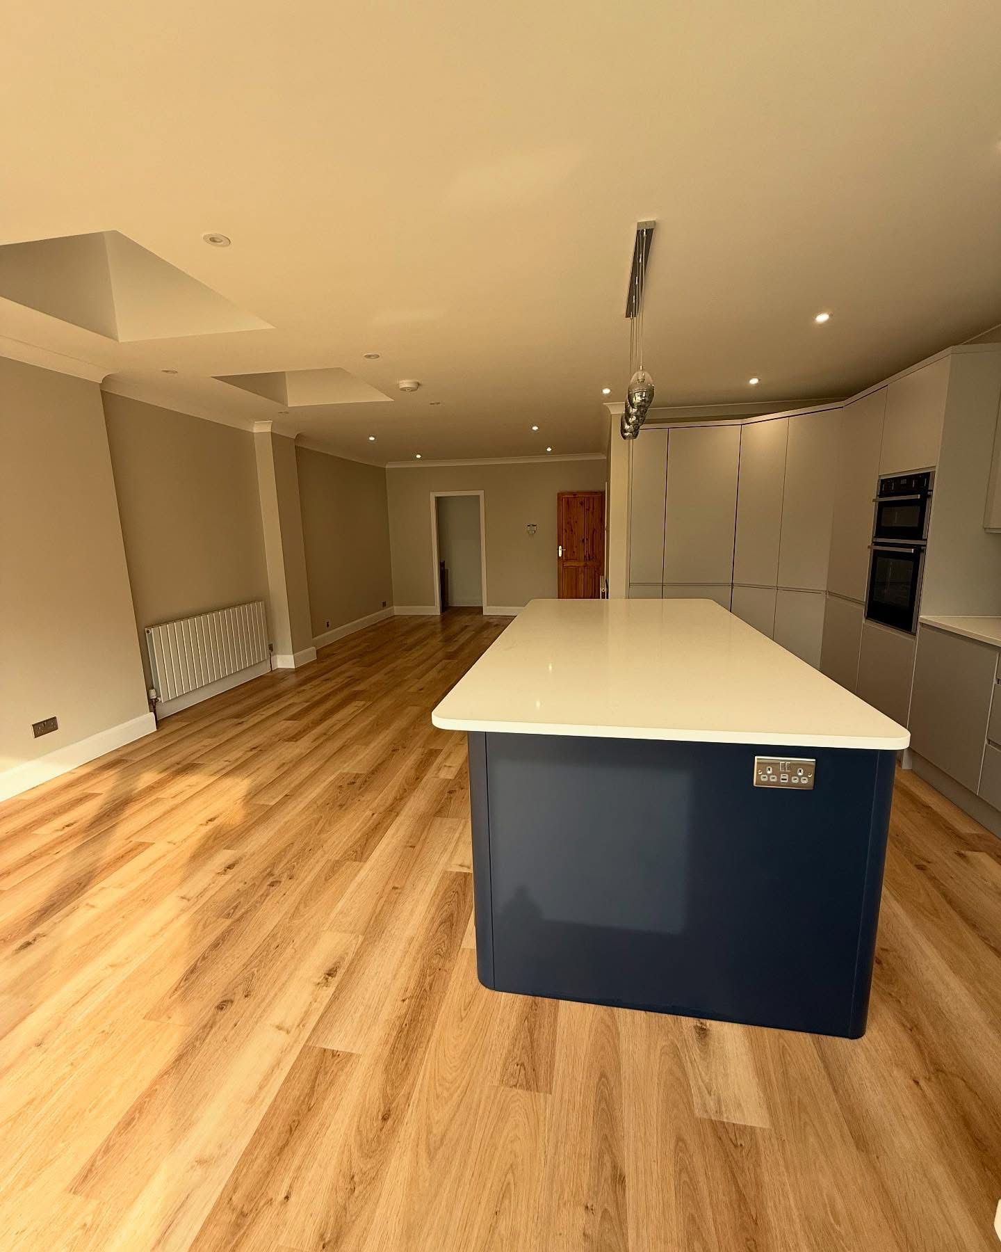
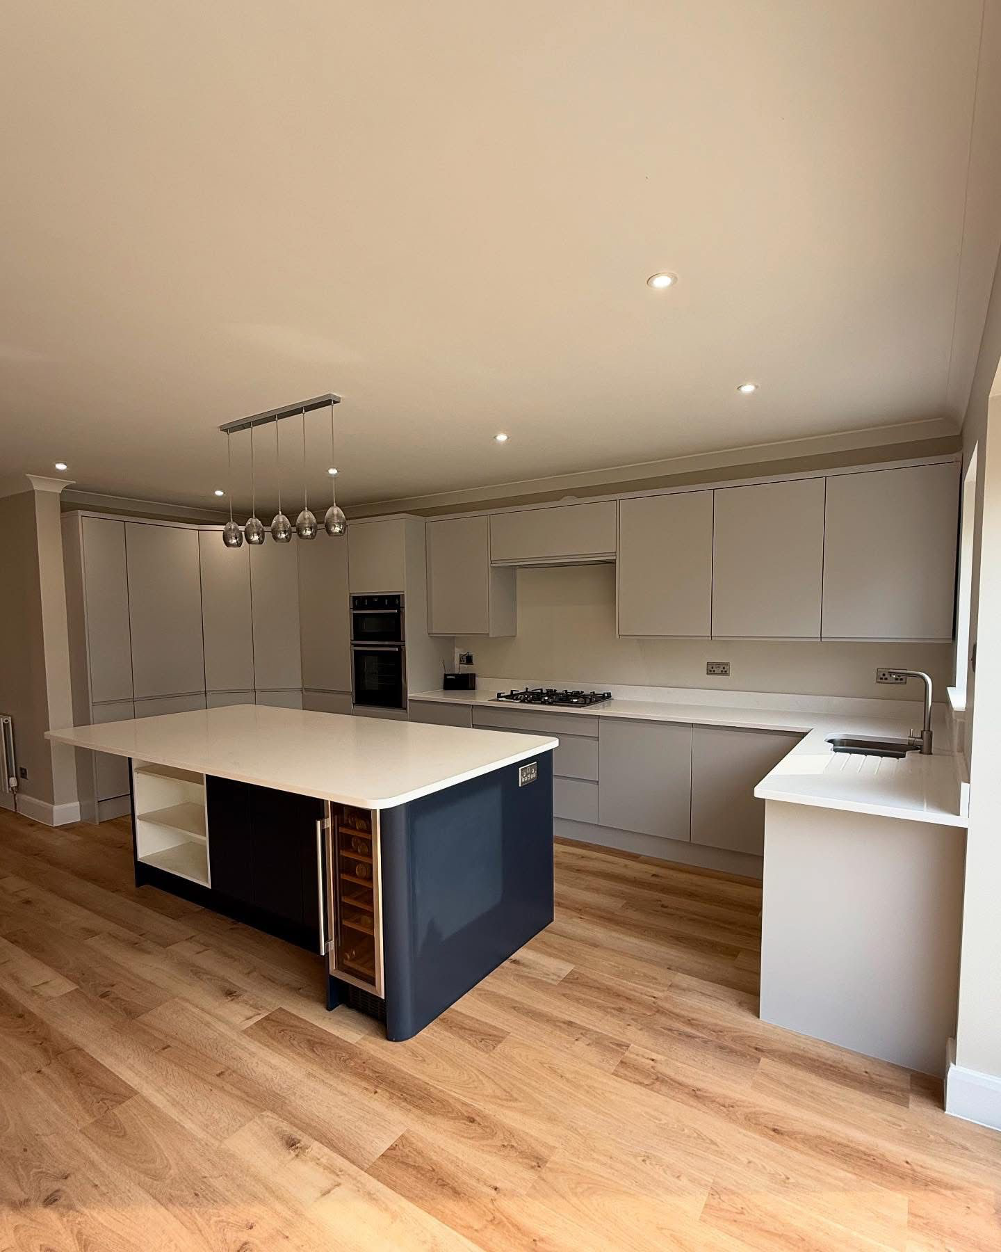
Engineered wood in a Sidcup utility room — common questions
Honest answer — it can be done, but it's not the default. For a utility room, we'd normally recommend lvt or karndean. If you want Engineered wood anyway, we'll explain the trade-offs before ordering.
A typical Sidcup utility room is one working day for the install, plus a separate morning if subfloor screed is needed. We'll confirm at the site visit.
Sometimes yes, sometimes not — most Sidcup 1930s bay-fronted semis have either original floorboards or a solid screed underneath. We check moisture and level as part of the survey and quote any prep separately.
Both. We supply and fit as standard (best price, one warranty), but plenty of Sidcup customers ask us to fit Engineered wood they've bought themselves. We're happy to do that on a per-m² fitting-only rate.