
bungalow flooring in Bromley
Bungalow Flooring is primarily a diagnosis job: what has failed, what can stay, and what must be prepared before the finish goes down. For Bromley properties, we inspect the floor in person, explain the options and provide a written quote. Different rooms can use different finishes while keeping practical, low-profile joins between them.
What bungalow flooring in Bromley actually involves
Bungalow Flooring is primarily a diagnosis job: what has failed, what can stay, and what must be prepared before the finish goes down. For Bromley properties, we inspect the floor in person, explain the options and provide a written quote. Different rooms can use different finishes while keeping practical, low-profile joins between them.
Bickley homes often have deep voids under timber boards — extra noggins before LVT.
- Whole-floor transition plan
- Samples viewed in each room's light
- Low-profile doorway joins
- Subfloor changes identified before ordering
What we check first on a Bromley carpet job
- Bromley subfloor reality
Bickley homes often have deep voids under timber boards — extra noggins before LVT.
- Underlay choice
8mm crumb is the usual call for Bromley bedrooms; 10mm PU on stairs to stop bounce.
- Doorway transitions
Most bickley detached homes doorways here need a bevelled bar rather than a Z-bar to clear the carpet next door.
“Jordan was very professional in his approach and work, cannot fault anything.” — Karen Hosking, verified Google review
For BR1/BR2 properties, the useful first step is a site survey—not guessing from a photo or covering the underlying problem.
Postcodes: BR1/BR2 · Routes: the A21 and A222 · Common build: Bickley detached homes.
Covering Bickley, Shortlands, Plaistow.
Relevant finishes for bungalow flooring
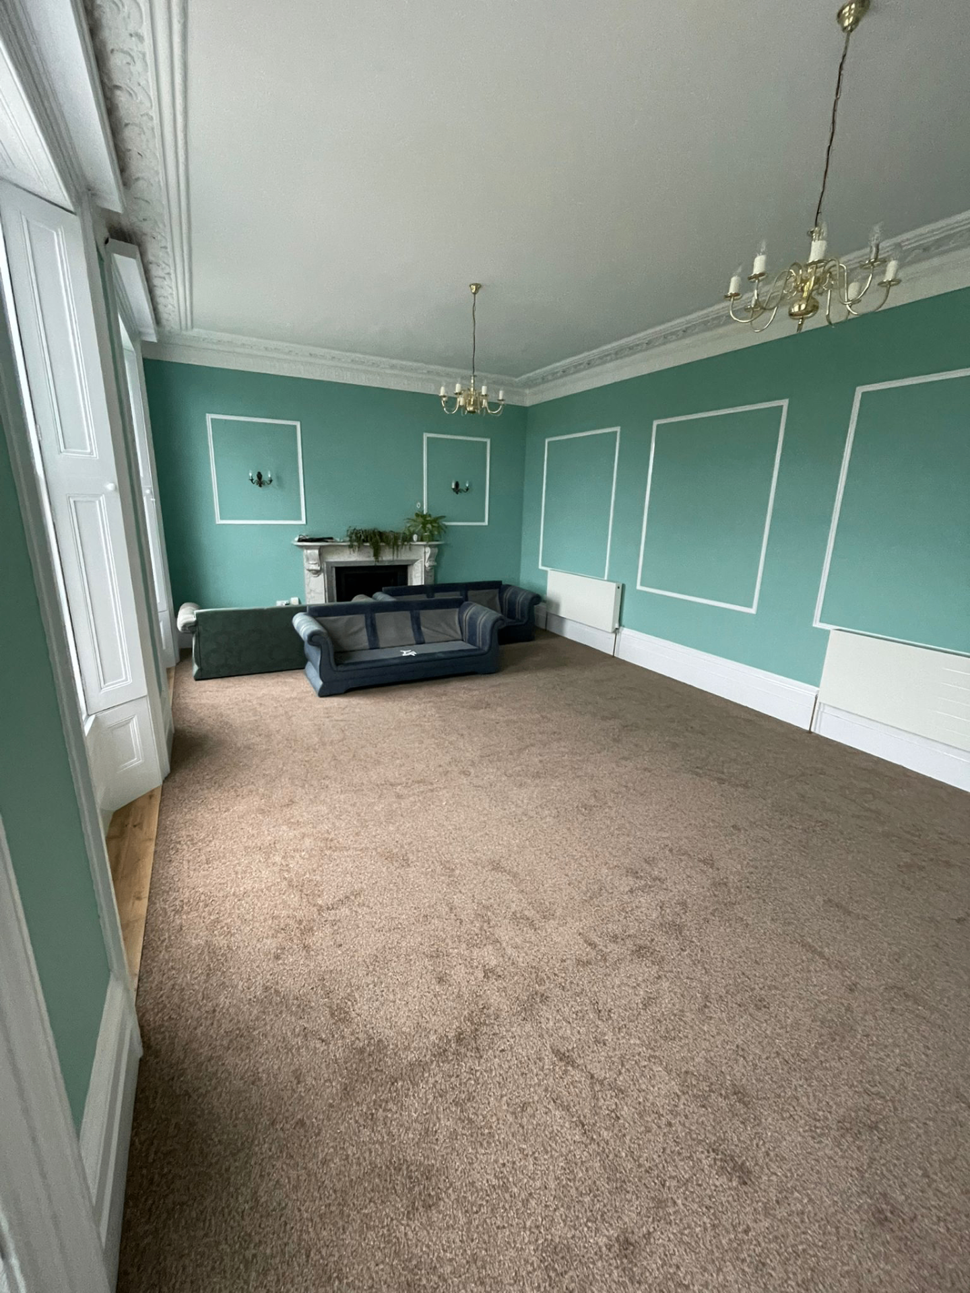
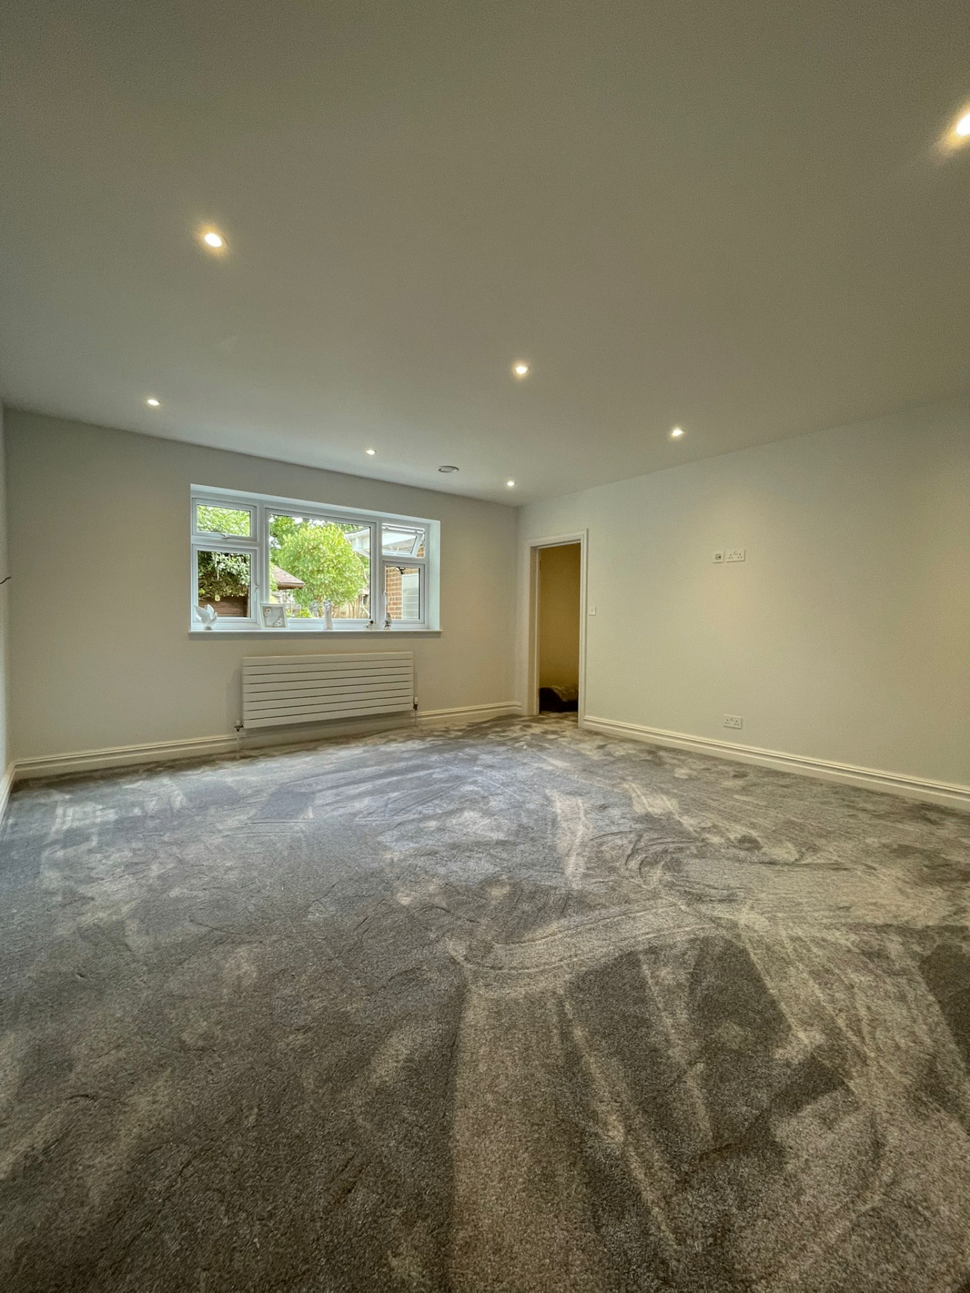
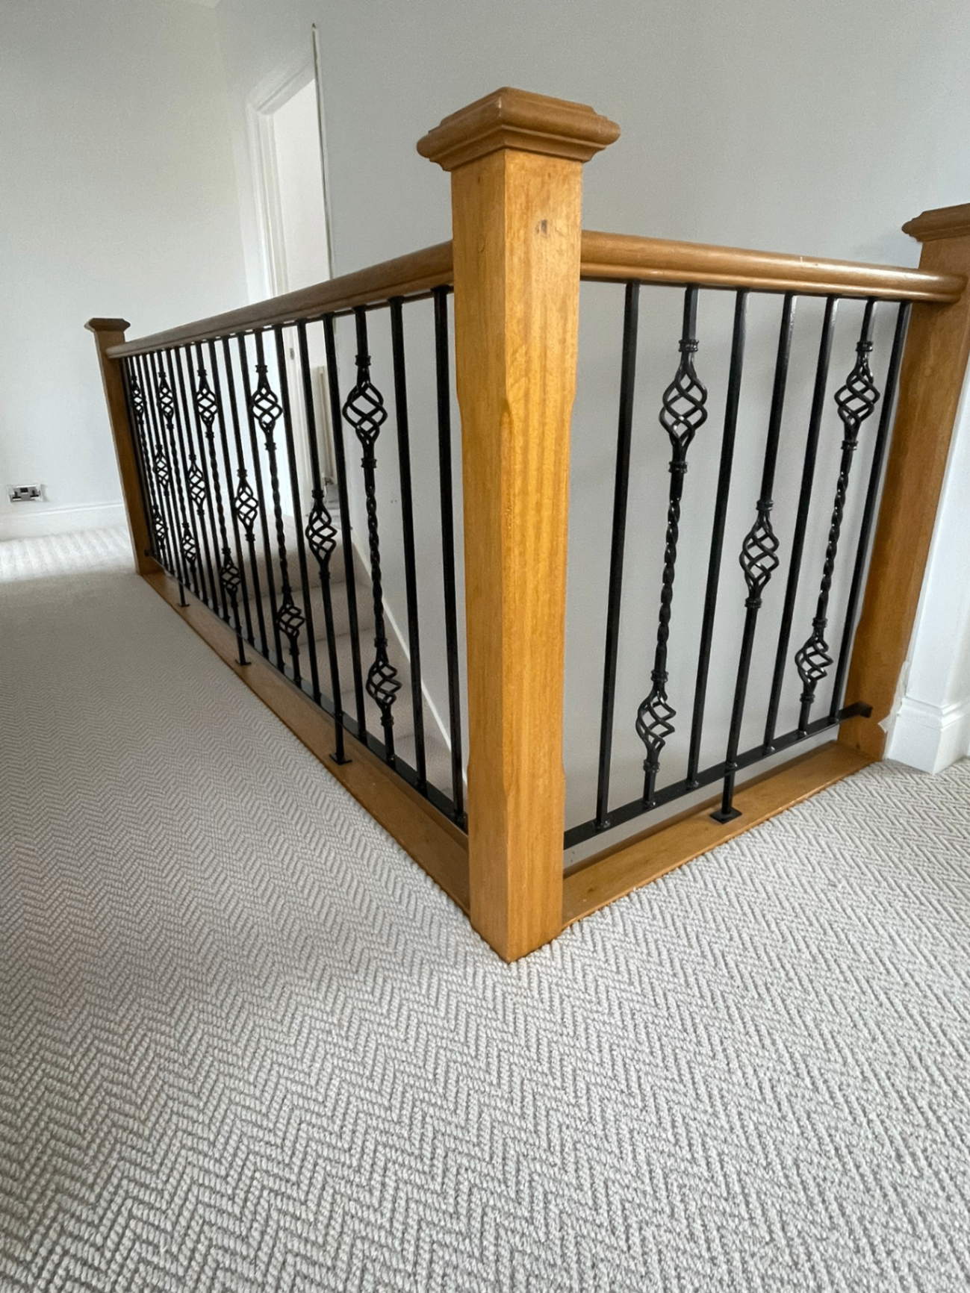
Bungalow Flooring in Bromley — common questions
A few room photographs, approximate dimensions and a note about the current floor are enough to help us bring relevant samples and tools.
Yes. We plan room use, doorway joins and subfloor changes across the single level before comparing carpet, LVT, vinyl and laminate. Where both are needed, they are planned as one job rather than leaving separate trades to resolve the join.
Yes. Different rooms can use different finishes while keeping practical, low-profile joins between them. The quote separates preparation from the chosen finish so the scope is clear.
Photos are useful for an initial conversation, but floor levels, moisture, movement and hidden damage need an on-site check before the final quotation.