
Sidcup salon flooring
Salon Flooring is primarily a diagnosis job: what has failed, what can stay, and what must be prepared before the finish goes down. For Sidcup properties, we inspect the floor in person, explain the options and provide a written quote. The quote separates preparation, floor finish and any out-of-hours working needed to reduce disruption.
What salon flooring in Sidcup actually involves
Salon Flooring is primarily a diagnosis job: what has failed, what can stay, and what must be prepared before the finish goes down. For Sidcup properties, we inspect the floor in person, explain the options and provide a written quote. The quote separates preparation, floor finish and any out-of-hours working needed to reduce disruption.
1930s pine boards over joists — usually need a 6mm ply overlay before LVT or vinyl.
“Responsiveness, Punctuality, Quality, Professionalism, Value — all 5 stars.” — Sam Condon, verified Google review
- Wash and treatment areas considered
- Chair and trolley traffic reviewed
- Cleaning regime discussed
- Access planned around opening hours
Three things that decide a vinyl fit in Sidcup
- Sheet seams
Sheet vinyl in a typical Sidcup kitchen is usually a single drop — no seam, no water-ingress risk.
- Subfloor
On older 1930s bay-fronted semis we overlay with ply before laying vinyl so the boards underneath don't telegraph through.
- Coving
For bathrooms we can cove the vinyl up the wall 100mm to seal the floor properly.
The quote separates preparation, floor finish and any out-of-hours working needed to reduce disruption. JT Flooring provides a free visit across Sidcup before materials or dates are agreed.
Postcodes: DA14/DA15 · Routes: the A20 · Common build: 1930s bay-fronted semis.
Covering Sidcup Hill, Halfway Street, New Eltham border.
Relevant finishes for salon flooring
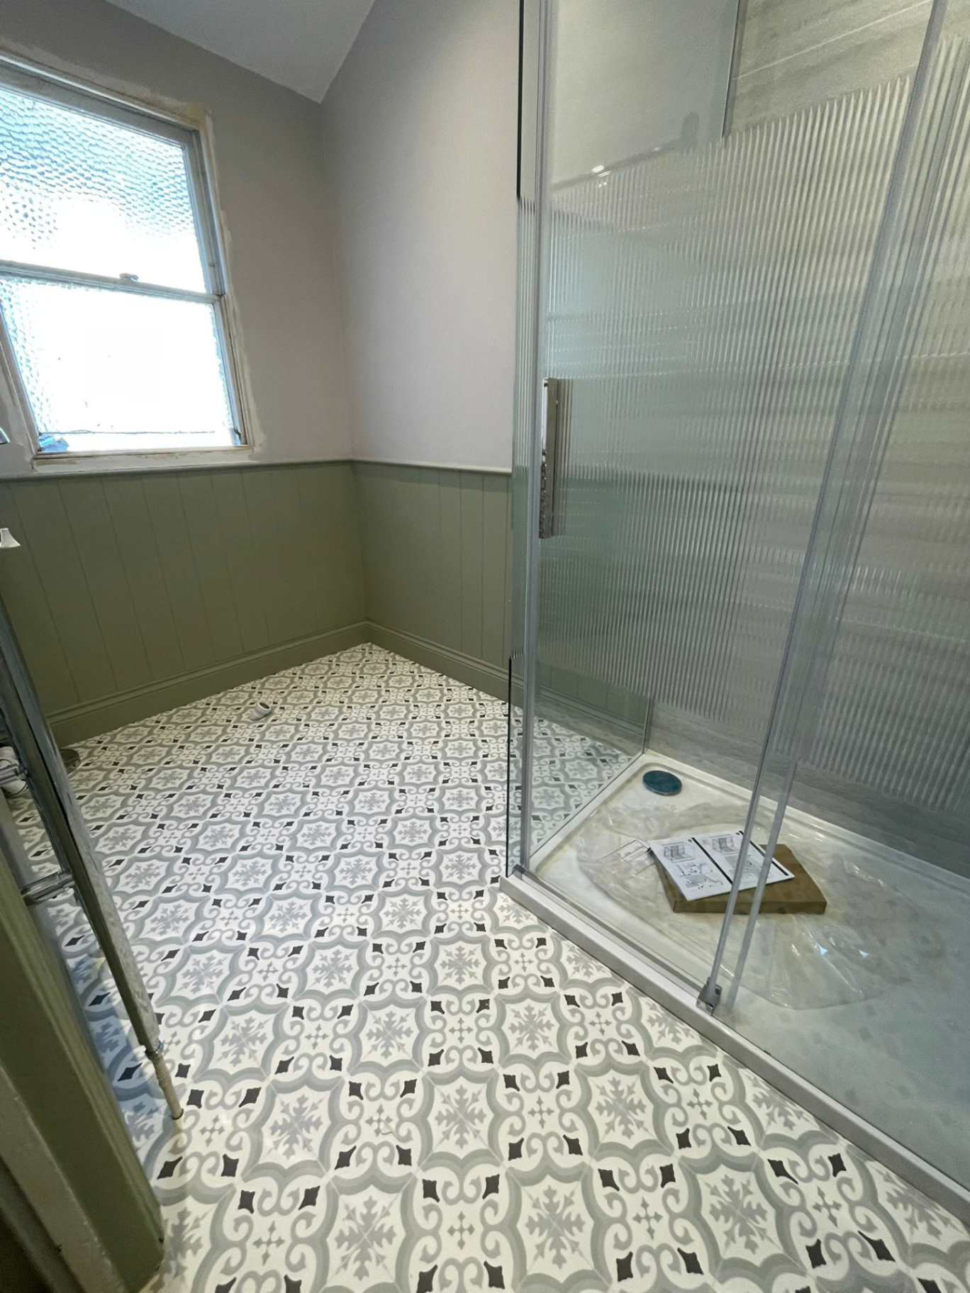
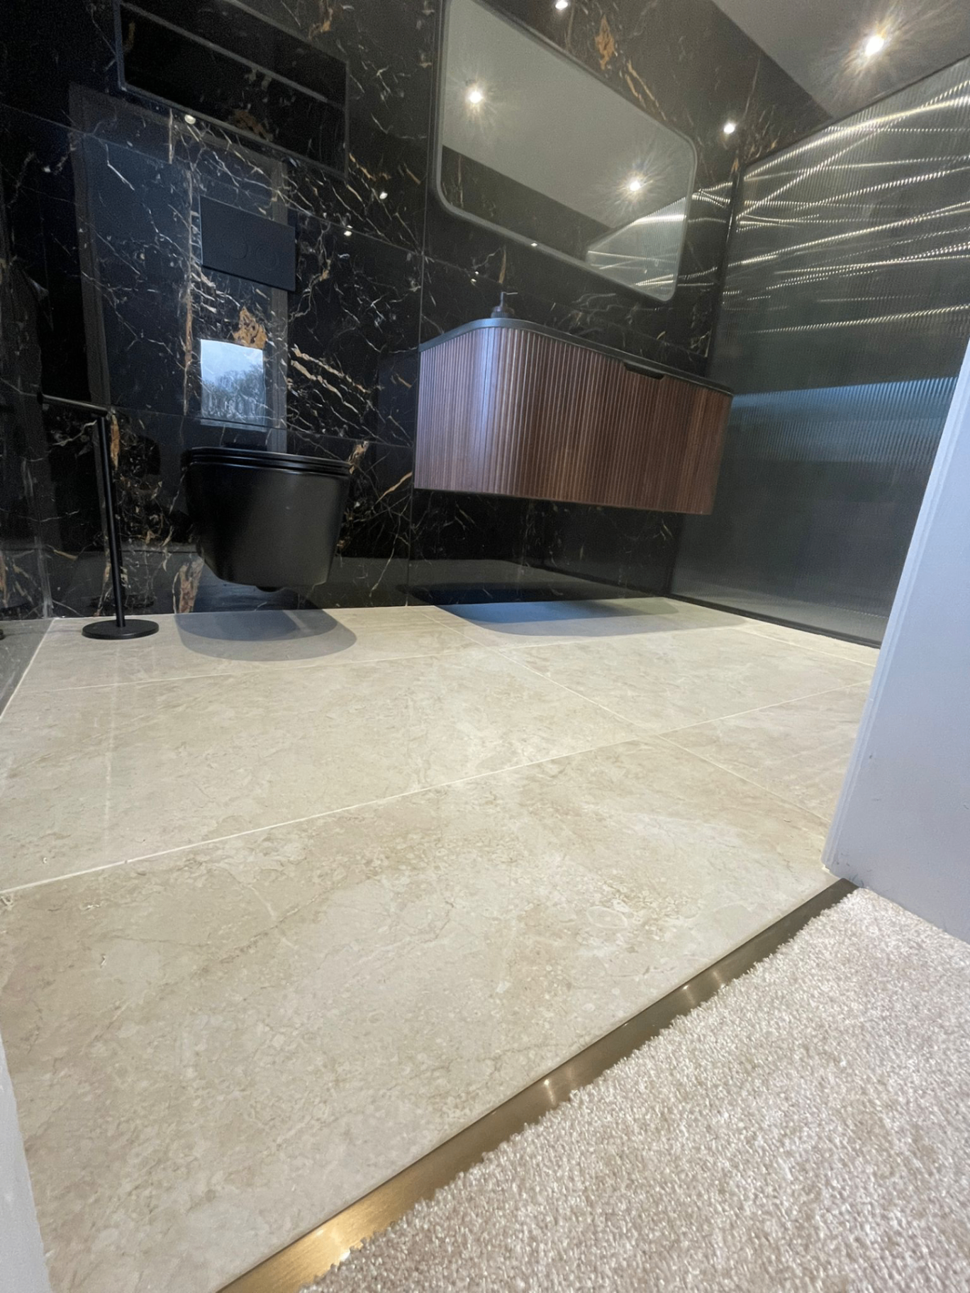
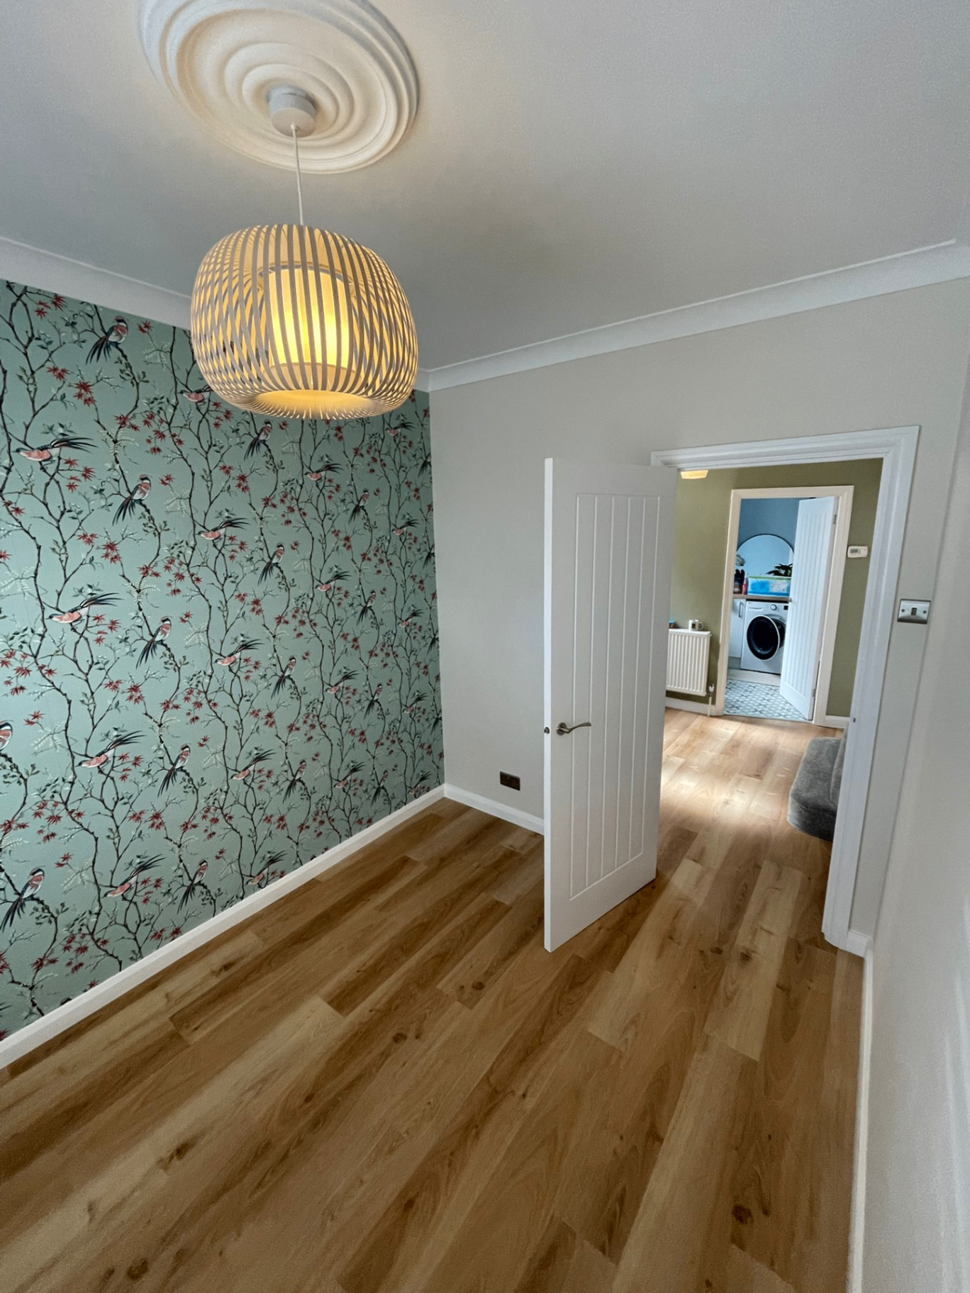
Salon Flooring in Sidcup — common questions
A few room photographs, approximate dimensions and a note about the current floor are enough to help us bring relevant samples and tools.
Yes. We review the treatment zones, wash areas, chair movement and any trading-hour constraints before recommending a resilient finish. Where both are needed, they are planned as one job rather than leaving separate trades to resolve the join.
Yes. The quote separates preparation, floor finish and any out-of-hours working needed to reduce disruption. The quote separates preparation from the chosen finish so the scope is clear.
Photos are useful for an initial conversation, but floor levels, moisture, movement and hidden damage need an on-site check before the final quotation.