
Greenwich flooring uplift and disposal
Flooring Uplift & Disposal is primarily a diagnosis job: what has failed, what can stay, and what must be prepared before the finish goes down. For Greenwich properties, we inspect the floor in person, explain the options and provide a written quote. Uplift, preparation and fitting can be scoped together so the handover between stages is clear.
What flooring uplift & disposal in Greenwich actually involves
Flooring Uplift & Disposal is primarily a diagnosis job: what has failed, what can stay, and what must be prepared before the finish goes down. For Greenwich properties, we inspect the floor in person, explain the options and provide a written quote. Uplift, preparation and fitting can be scoped together so the handover between stages is clear.
Period properties have suspended timber and lath ceilings below — no aggressive sanding.
Before we quote a subfloor prep job in Greenwich
- Stair nosings
Older Greenwich stairs often have shallow treads — we re-cut grippers rather than force a standard kit.
- Doorway transitions
Most georgian and victorian period homes doorways here need a bevelled bar rather than a Z-bar to clear the carpet next door.
- Underlay choice
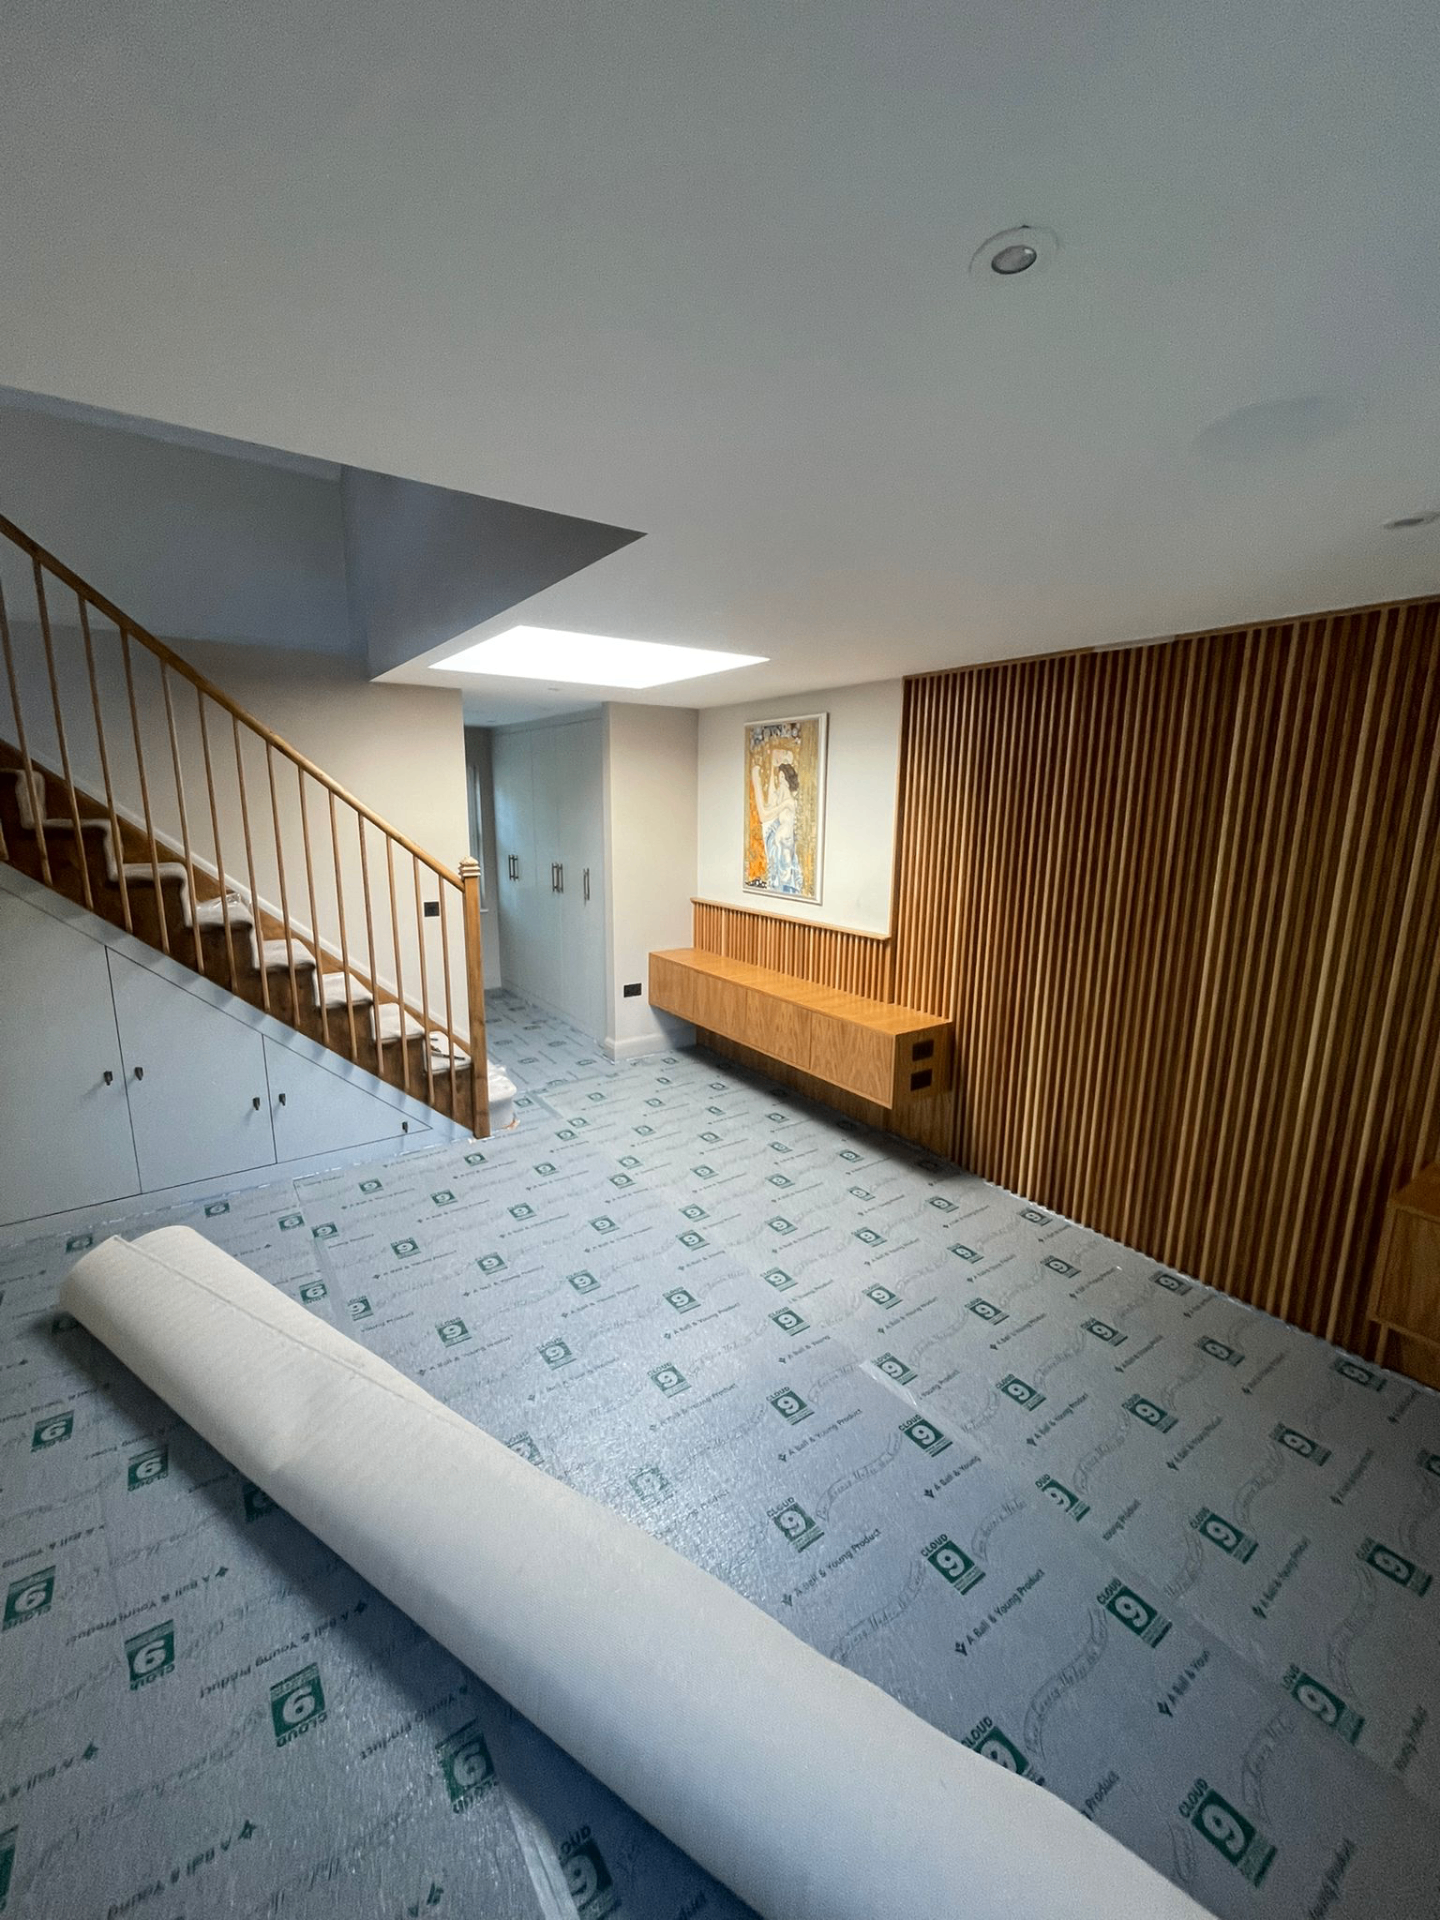
8mm crumb is the usual call for Greenwich bedrooms; 10mm PU on stairs to stop bounce.
- Existing covering identified before booking
- Access and waste volume considered
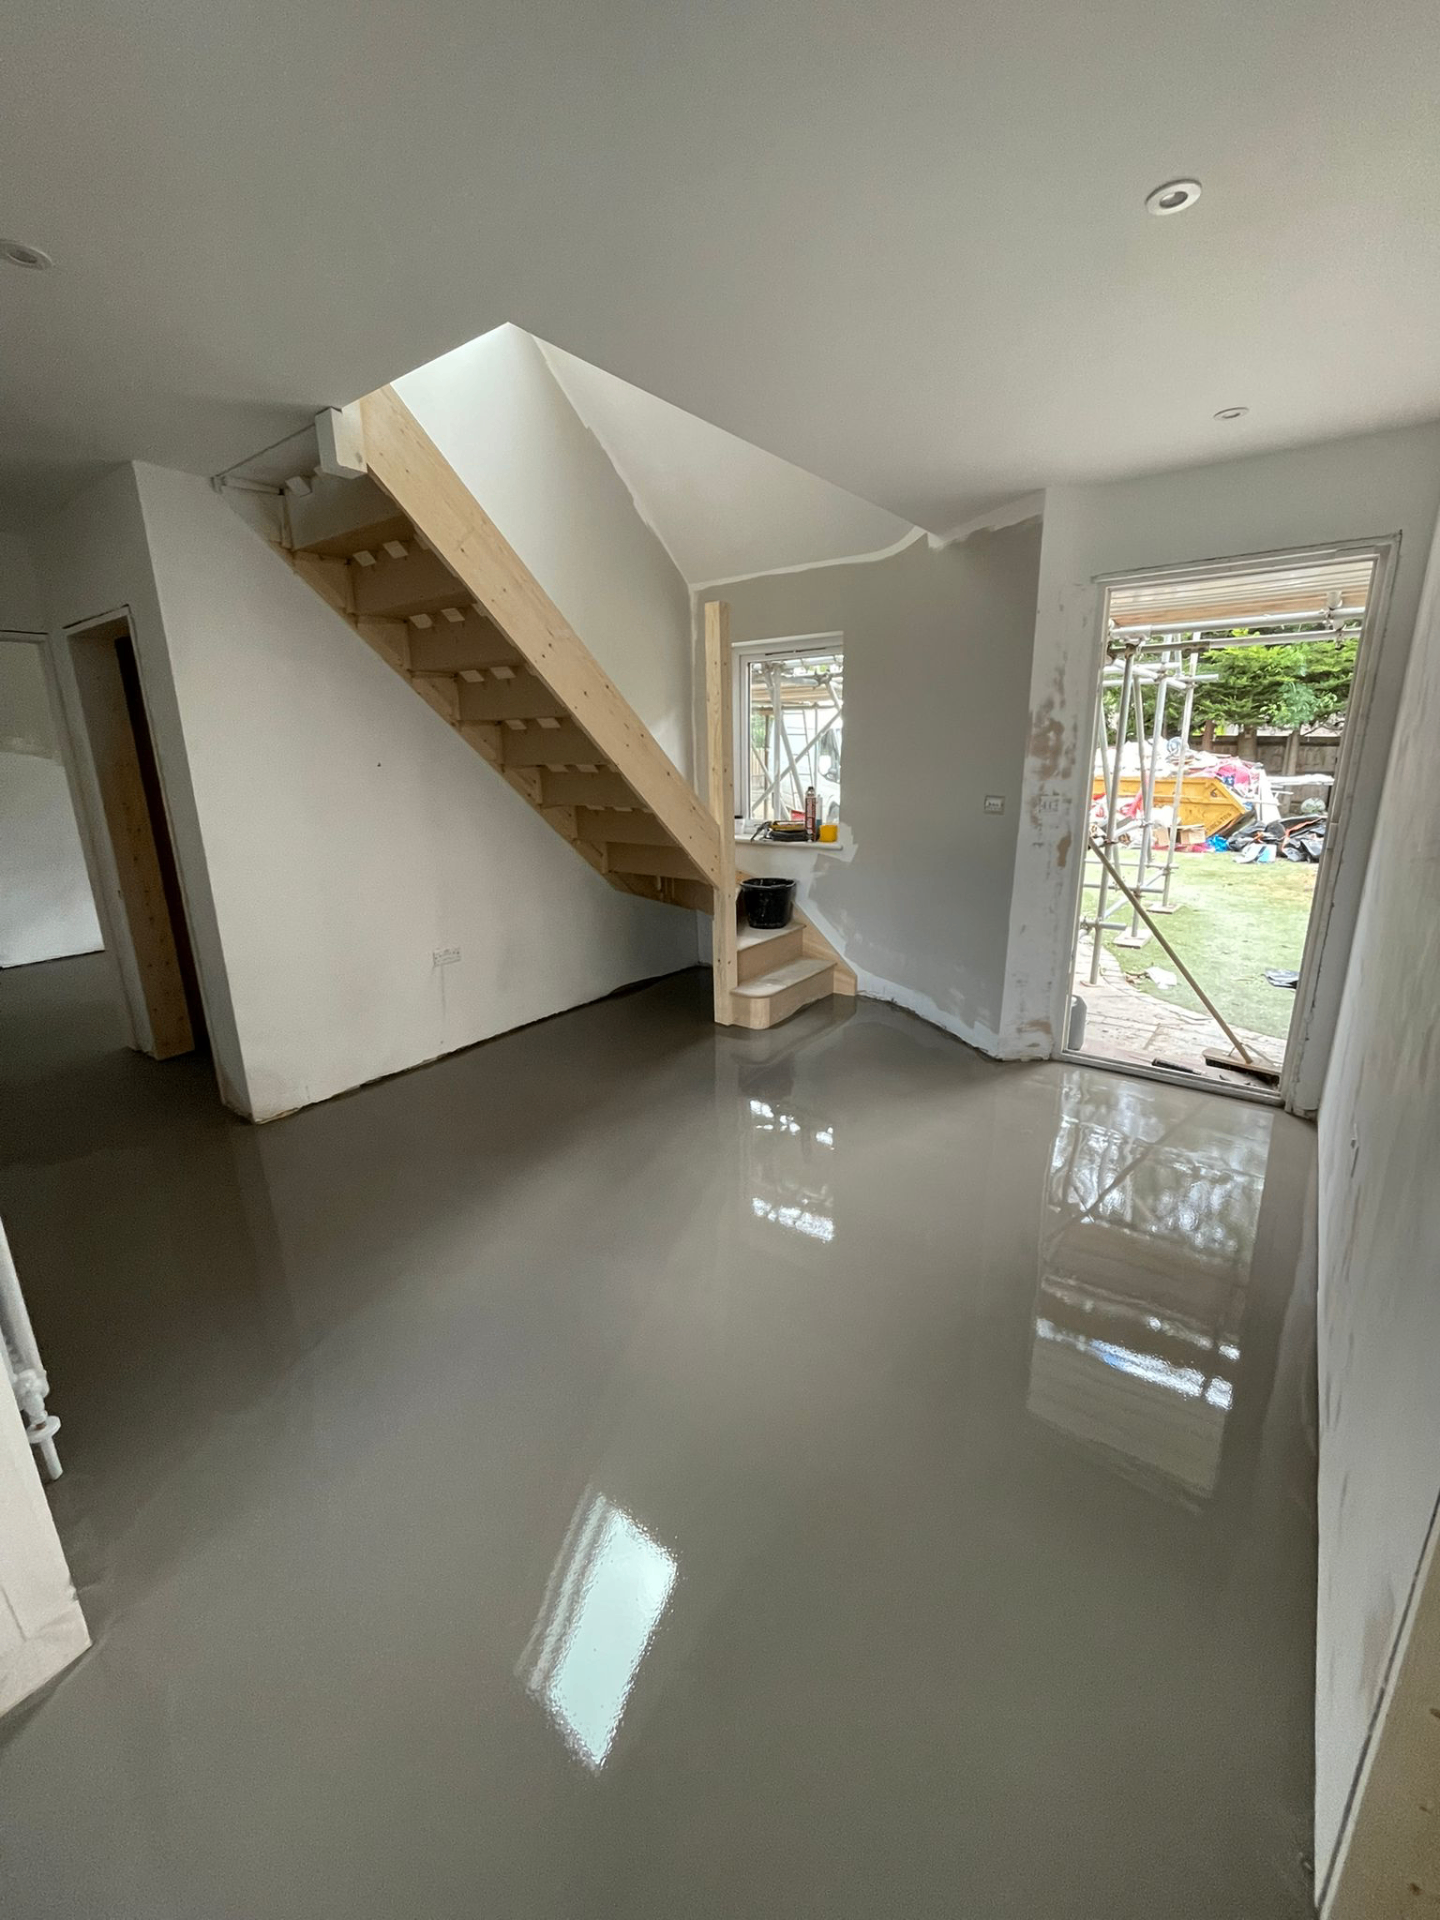
- Exposed subfloor checked
- Preparation agreed before the new finish
For SE10/SE3 properties, the useful first step is a site survey—not guessing from a photo or covering the underlying problem.
“Responsiveness, Punctuality, Quality, Professionalism, Value — all 5 stars.” — Visu Nagella, verified Google review
Postcodes: SE10/SE3 · Routes: the A2 and Blackwall Tunnel approach · Common build: Georgian and Victorian period homes.
Covering Greenwich Peninsula, West Greenwich, Maze Hill.
Relevant finishes for flooring uplift & disposal
Flooring Uplift & Disposal in Greenwich — common questions
Yes. We inspect the existing floor, room use and access across SE10/SE3, then set out the recommended preparation and finish in a written quote.
Photos are useful for an initial conversation, but floor levels, moisture, movement and hidden damage need an on-site check before the final quotation.
Yes. Uplift, preparation and fitting can be scoped together so the handover between stages is clear. The quote separates preparation from the chosen finish so the scope is clear.
Yes. We plan uplift around access and the intended replacement, then inspect the exposed base before confirming preparation. Where both are needed, they are planned as one job rather than leaving separate trades to resolve the join.