
Door trimming after new flooring
New flooring or underlay can change the clearance beneath an internal door. Door trimming is a finishing task considered with the completed floor height, so the door can be assessed against the covering it needs to pass over. JT Flooring discusses this work as part of flooring installation planning, with a free site visit and a written quote for the agreed scope.
Check clearance against the complete floor build-up
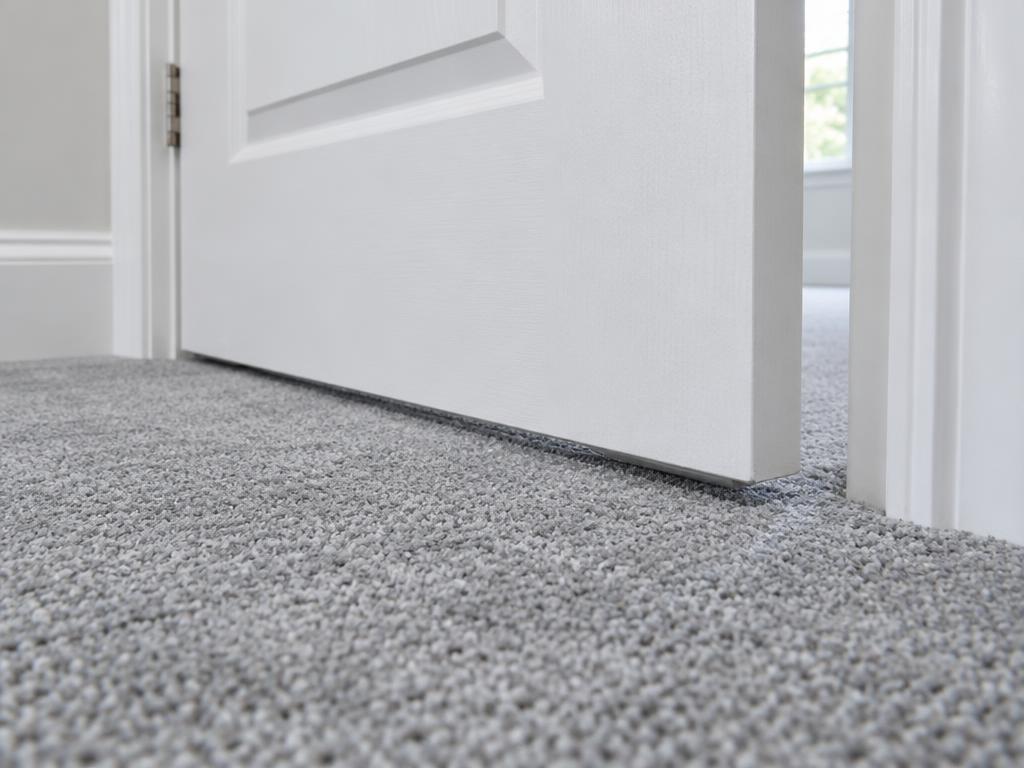
The thickness of the decorative covering is only part of the finished height. Underlay, backing and any preparation beneath it can change the level too. Consider all of these layers before deciding whether a door needs attention. Measuring against an incomplete build-up can leave the door unsuitable once the flooring and doorway finish are in place.
A door passes over more than one point as it opens. Check the swing across the intended surface, including any transition or change of level near the threshold. Describe where it catches and which covering is being installed. These details help distinguish a floor-clearance issue from a problem with the way the door hangs or closes.
Establish whether the door is suitable for trimming
The door itself needs identifying before a cut is planned. Its construction and manufacturer’s guidance determine what alteration can be considered. Do not assume every door can have the same amount removed from its lower edge. Keep product information available where you have it, particularly if the door has specific performance or installation requirements.
For a fire door or another specialist door, check the applicable requirements before agreeing an alteration. The flooring plan should not override the door’s specification. Where trimming is unsuitable, the clearance and flooring arrangement need reviewing together. Assessment comes before removing material, with the intended finish and the door’s requirements considered at the same time.
Plan the task around fitting day
Door clearance is best discussed when the floor is measured, not first noticed after furniture has returned. Note which doors serve the rooms being fitted and whether they will need removing for access. The fitting sequence should account for the door, its fixings and the finished surface so each part of the work can be arranged sensibly.
Where trimming is included, the required clearance should be assessed against the floor that will actually be installed. Carpet and underlay present a different build-up from a thin bonded vinyl, while preparation can alter either finished level. The door work belongs to the particular installation rather than a standard adjustment applied to every room.
Coordinate the lower edge and doorway finish
Thresholds and door bars join different coverings and help complete the doorway. Their position and height need considering with the door’s swing. A transition between a carpeted room and a hard floor should be checked as a junction, not as two separate surfaces. Agree the doorway finish alongside any proposed door adjustment.
Discuss the appearance of the altered lower edge and any finishing requirements before work starts. The door should be considered as a complete item, including how it is removed and returned to position where necessary. Having these details clear helps keep the flooring and finishing work coordinated without leaving small but important decisions for the end of the installation.
Make the quoted scope clear
Identify the number and type of doors affected, which rooms are receiving new flooring and whether the existing doorways have changes of level. Furniture and access arrangements can influence the sequence, so mention anything that restricts working space. The survey gives an opportunity to assess these practical details while the flooring work is being planned.
The written quote should state the agreed door work and how it relates to the new floor. If clearance is not the only concern, describe the other problem separately so it can be assessed rather than assumed to be solved by trimming. Use the site visit to bring together the floor build-up, door suitability and finished doorway arrangement.
Door trimming after new flooring questions
Will every door need trimming after new carpet?
Not necessarily. The completed carpet and underlay height must be compared with the door’s clearance throughout its swing. Only the doors that need attention should be considered for suitable adjustment.
Can any internal door be trimmed?
Door construction and its manufacturer’s guidance determine whether alteration is appropriate. Specialist doors, including fire doors, need their requirements checked before any work is agreed.
When should door trimming be discussed?
Raise it at the flooring survey so the full build-up, doorways and installation sequence can be considered before fitting. Mention any door that currently catches or has limited clearance.
What affects the time and cost of the door work?
The number and type of doors, access, removal and refitting requirements, and the agreed edge finish affect the scope. These details should be included in the flooring quotation.