
Loft conversion flooring for finished rooms
A finished loft room needs a floor covering suited to its use and the boarded base below it. JT Flooring supplies and fits carpet and laminate, checks the subfloor and plans underlay and thresholds. This is flooring installation after the conversion work, not loft construction or structural floor strengthening.
Start with the finished room, not the empty roof space
The flooring decision belongs after the conversion has a sound, ready base. Our installation work covers floor coverings and their preparation; it does not turn storage boarding into a habitable floor. If the structure moves or feels springy, that needs resolving before carpet or a hard finish is chosen.
Think about how the room will be used. A bedroom may put softness ahead of an easily wiped surface. A home workspace might lead you towards laminate in a wood effect. The staircase and landing matter too: they connect the new room to the rest of the house, and the covering needs a sensible finish at each doorway rather than an isolated choice upstairs.
Carpet where comfort is the priority
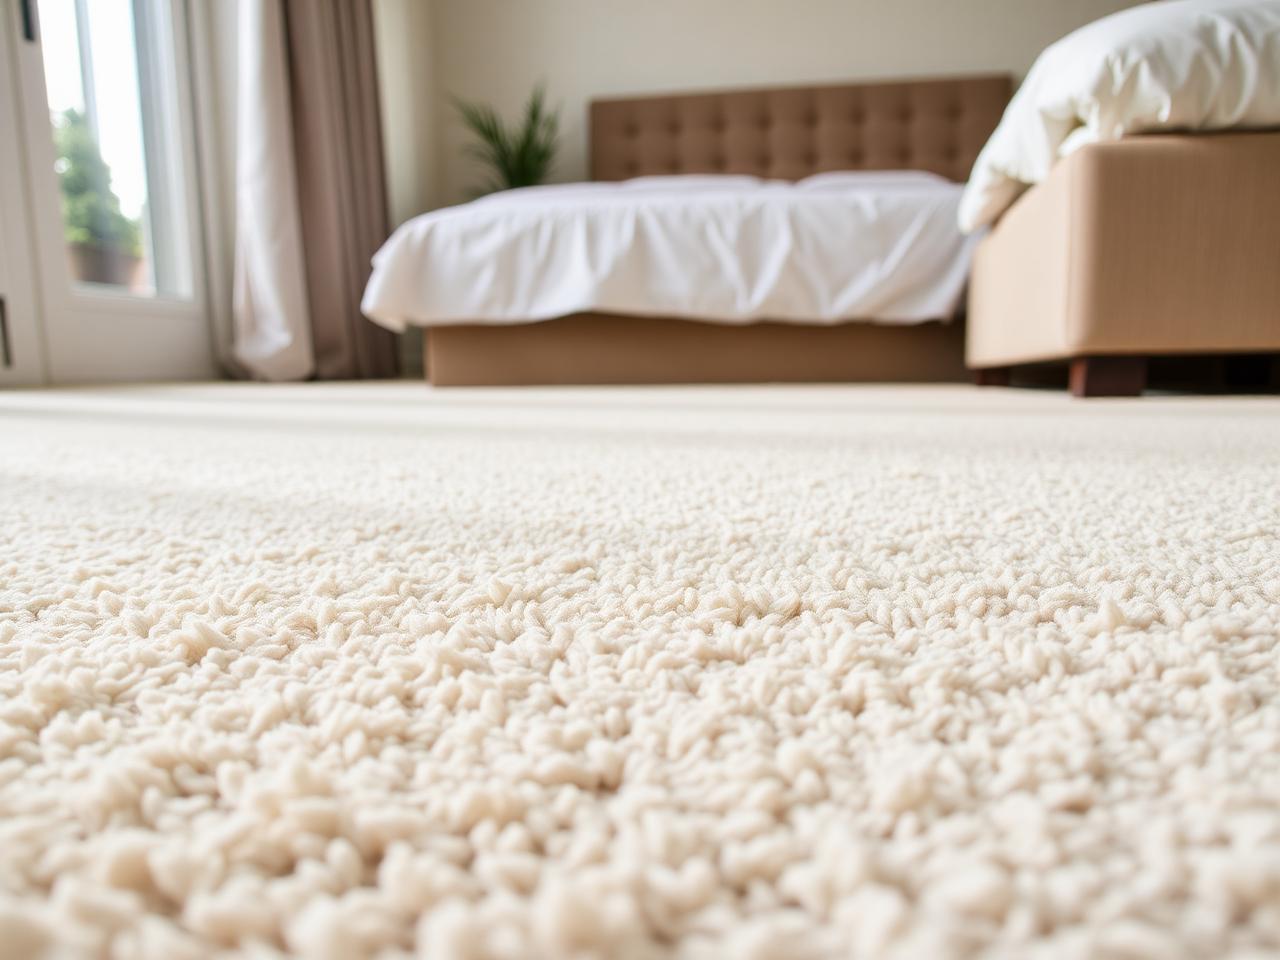
Our carpet service includes wool, polypropylene and stain-resistant ranges, with underlay and gripper supplied. Deep pile can suit a quieter bedroom, while a hard-wearing twist is worth considering on the access stairs and landing. Seeing samples in the actual room makes it easier to compare colour with the light and furniture already there.
Fresh underlay is part of the fit, not an optional detail to forget when comparing carpet alone. Its condition affects how the floor feels and wears. We discuss the room and the route into it together so that a soft bedroom carpet does not automatically become the choice for a busy staircase. The stair carpet service covers full flights and runners separately.
Laminate and the sound of an upstairs floor
Laminate gives a wood-look alternative for a dry living space, with click-lock boards, acoustic and damp-proof underlay, beading and thresholds described in our existing service. The underlay decision belongs with the product and base. It is not a promise that a particular build-up will remove all sound travelling to rooms below.
Our acoustic flooring guide explains why the floor covering, underlay and construction have to be considered together. Tell us if noise is a particular concern before the survey. Where another party has specified a floor requirement, have that information ready rather than assuming any underlay will meet it. The floor height and adjoining stair finish are checked at the same time.
Board checks before the new finish
Upstairs chipboard or plywood decking is checked for loose boards and squeaks before being covered, as described on our new-build flooring page. A sound base is the starting point for both carpet and laminate. Uneven timber may need preparation, while excessive movement is a reason to resolve the underlying issue first.
The survey also looks at the transition into the landing and at door clearances. Adding underlay and a finish changes the level even when the original boards stay. We plan door bars and trims with the covering so that the room has a finished edge instead of leaving that decision until the installation is nearly complete.
Plan access, measuring and the quote together
The route up to the loft is part of the practical conversation. Tell us about the stairs and any furniture already in the room so that delivery and fitting can be discussed before work starts. We measure at the free site visit; your own dimensions can help with an initial conversation but are not a substitute for the material plan.
A written quote sets out the chosen floor and preparation rather than a generic loft-floor price. If you are re-flooring other bedrooms or the landing as well, mention them at the visit so the coverings and transitions can be considered together. We cover Kent and South East London and bring samples to the customer. Contact us to arrange a visit once the converted room is ready for its floor finish.
Recent work
Your questions answered
Do you build the loft floor structure?
No structural loft construction is offered on this page. It covers floor coverings and preparation once the converted room has a sound base ready for fitting.
Is carpet suitable for a loft bedroom?
Carpet is one of our supplied-and-fitted bedroom options. We discuss the range, underlay and boarded base at the free visit, with a different grade considered for busy stairs if needed.
Can I have laminate in the loft room?
Laminate is an option for dry rooms with a suitable base. Our service includes underlay, beading and thresholds; the survey checks preparation and the transition to the landing.
Will acoustic underlay stop all noise below?
We do not promise complete sound isolation. The covering, underlay and floor construction all matter, and any particular requirements should be discussed before the product is selected.