
Rubber flooring installation
Rubber flooring installation starts with the space and the selected covering, not simply the area to be covered. Sheet and tile formats need different layout decisions, and the fitting method belongs to the particular product. JT Flooring offers a free site visit and a written quote so the preparation, installation and finished edges can be considered together.
Choose the format around the room
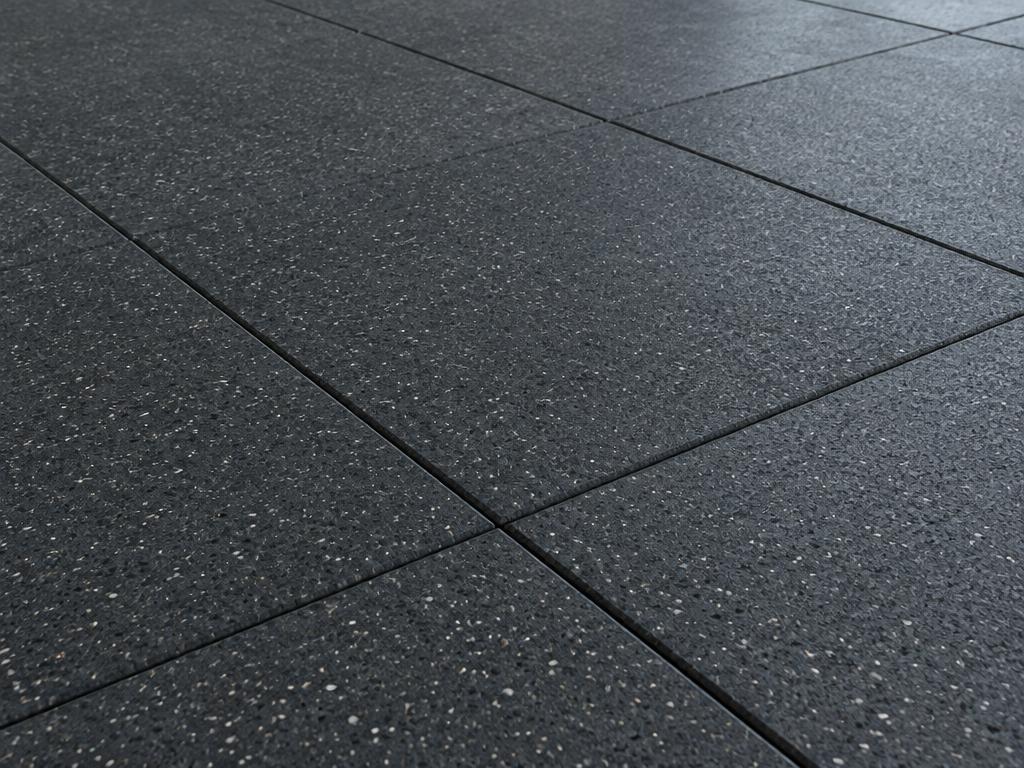
Start by deciding whether the floor will be formed from sheets or individual tiles. A sheet layout needs a plan for joins, while a tiled layout needs a starting position that gives sensible cuts at the perimeter. Room shape, door positions and fixed equipment all influence that choice. Looking at the whole space before ordering helps avoid narrow pieces in awkward places.
The appearance deserves attention too. Compare colour and surface texture beside the surrounding finishes rather than choosing from a small screen image alone. Bring the product name and fitting instructions to the survey. These identify the material being considered and allow the proposed installation to be assessed against the requirements of that particular covering.
Think about the activity above the floor
For gym flooring, describe what the room will actually contain. A space used for exercise classes raises different questions from one containing heavy equipment. The floor covering, equipment instructions and the supporting base need to be considered together; thickness alone is not a complete specification. Discuss equipment positions before settling the layout or the work sequence.
In other rooms, note wheeled furniture, entrances and the routes people use most often. These details help narrow the product choice without assuming every rubber finish suits every setting. A domestic exercise room and a shared commercial space should each be planned around their own use, cleaning arrangements and access rather than a generic material label.
Inspect the base before the covering goes down
The existing floor needs checking for movement, unevenness and old adhesive. Preparation may involve removing a covering, smoothing concrete or providing a plywood overlay over timber. Moisture checks are part of assessing a base for bonded flooring. The suitable preparation depends on what is exposed underneath and the instructions for the chosen rubber product.
Finished height is another part of that inspection. Measure the relationship with adjoining floors, door clearance and thresholds before deciding on the build-up. The covering, any preparation layer and the doorway finish should work together. A transition is easier to plan while the floor is being specified than after the material has arrived.
Agree joints, edges and the fitting sequence
Rubber installation should follow the selected manufacturer’s instructions, including any adhesive requirements and conditions before use. Sheet joins and tile junctions need a deliberate layout, and edges must be considered around columns, fitted furniture and door openings. Confirm these details as part of the installation rather than treating them as finishing decisions for later.
Tell us which parts of the room can be cleared and whether access must remain available elsewhere. The fitting plan should include preparation, material handling and the point at which furniture or equipment can return. Any waiting period comes from the product and installation system; arrange the sequence around those requirements rather than assuming the room can be used immediately.
Compare the complete installation quote
A useful quote separates the covering from the work beneath it. Check whether uplift, disposal, preparation, fixing materials and threshold finishes are included. Also agree who clears the room and how equipment will be handled. These practical details make two installation proposals easier to compare than looking at the material price alone.
Aftercare should be tied to the selected product. Keep its cleaning instructions and discuss the return of furniture or equipment before fitting starts. If you are weighing rubber against another finish, our vinyl and commercial flooring pages explain those alternatives. Use the free site visit to discuss the space, the product you have in mind and the work needed underneath.
Rubber flooring installation questions
What information helps when arranging a rubber flooring quote?
Have the product name, sheet or tile format, room dimensions and intended use ready. Mention fixed equipment and the current covering so the survey can address the layout, access and preparation.
Can rubber flooring be fitted over the current floor?
The current covering and supporting base need inspecting first. A surface that moves or has uneven areas may need removal or preparation before it meets the chosen product’s fitting requirements.
How long does rubber flooring installation take?
The plan depends on room size, preparation, layout and the fixing system. The written quote and fitting arrangements should allow for any drying or waiting periods required before the space returns to use.
What affects the cost of fitting rubber flooring?
The format, amount of cutting, subfloor condition, uplift and edge details all affect the work. Access and equipment arrangements also matter. A site visit allows those items to be considered in the quote.