
Skirting board installation and scotia beading
Skirting and scotia complete the junction between a new floor and the wall. Skirting board installation and scotia beading are different finishing choices, so the right approach depends on the floor being fitted and the room’s existing edges. Our free site visit allows the perimeter, doorways and intended finish to be discussed alongside the flooring before a written quote is prepared.
Choose the wall-to-floor finish deliberately
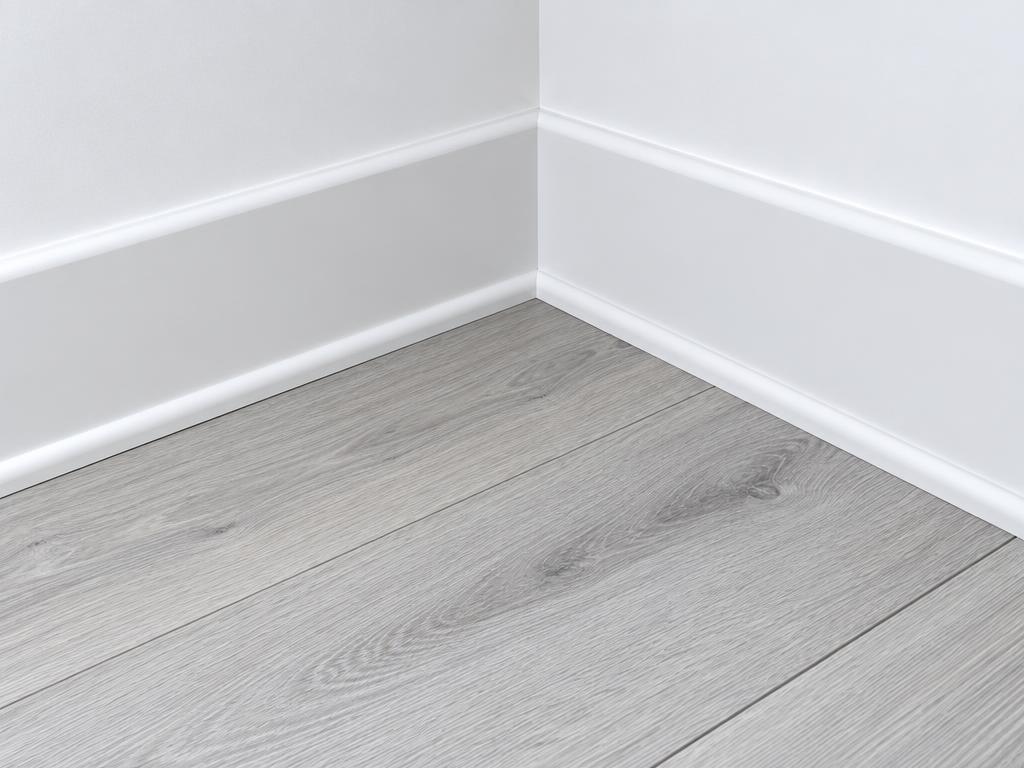
Skirting boards form the lower wall finish, while scotia is a smaller bead used at the junction with the floor. Decide whether the room’s skirting will remain, be removed and refitted, or be replaced as part of the proposed work. This affects how the perimeter can be finished and should be agreed before the flooring layout is finalised.
Look at the room as a whole when choosing a profile and colour. Door surrounds, adjoining rooms and the new floor all influence the appearance. A sample of a trim is easier to judge beside those finishes than in isolation. The aim is a considered edge detail, not simply a piece added wherever the covering stops.
Respect the flooring system at the perimeter
A click-fit floor needs its perimeter arranged in accordance with the selected product’s instructions. The finishing trim should cover the planned edge without interfering with the required floor arrangement. Establish the installation detail before deciding how the trim will be fixed, rather than using beading as a way to bypass the floor’s requirements.
Our laminate service includes beading, scotia and thresholds as finishing details. The correct choice depends on the particular installation and the condition of the existing skirting. Discuss whether the new surface will meet an existing edge or sit beneath refitted skirting, with the full flooring build-up and required clearance included in the decision.
Measure corners, returns and interruptions
The room perimeter includes more than long straight walls. Internal and external corners, alcoves, door frames and fixed units affect the cutting and fitting work. Measure these features with the floor so the finish can be planned around them. Short sections and returns deserve the same attention as the most visible wall in the room.
Changes between rooms also matter. Decide where one finish ends and another begins, particularly where different floor coverings meet. A doorway trim and wall-edge bead perform different roles and need coordinating rather than substituting for each other. Include any awkward junctions in the survey so the quotation reflects the actual layout.
Consider the wall and existing finish
The condition of the wall and existing skirting affects how the new finish can be fitted. Mention loose sections, uneven edges or earlier alterations that you want assessed. If skirting is being removed, discuss what will be retained and what is intended for replacement. The scope should make clear which finishing materials belong to the new flooring work.
Decoration and the floor fitting sequence should be considered together. Agree the intended appearance of the fitted trim and any finishing work around its joins or fixings before installation begins. This keeps the edge detail part of the overall room plan, rather than leaving the boundary between flooring and wall work unclear.
Compare the complete finishing scope
A quotation should identify the agreed skirting or scotia, the rooms involved and whether existing material is being lifted and refitted. Corners, doorway junctions and any disposal should be described alongside the main fitting work. Compare those items as well as the length of trim, because the room’s shape affects the installation.
Tell us about furniture or fitted units that restrict access to the walls. Perimeter finishing needs working space even where the middle of the room is clear. The site visit brings together the flooring system, existing edges and chosen profile, helping establish a practical sequence for a neat finish around the new covering.
Skirting board installation and scotia beading questions
What is the difference between skirting and scotia?
Skirting is the lower wall board; scotia is a smaller finishing bead at the floor junction. The proposed flooring and existing edges determine which approach is suitable for the room.
Can the existing skirting stay when laminate is fitted?
That can be considered at the survey. The selected floor’s perimeter requirements and the condition of the skirting determine how the edge can be finished, including whether scotia is appropriate.
When should skirting and beading be chosen?
Choose them while the flooring is being planned. The profile, perimeter arrangement and doorway details affect the finished appearance and installation sequence, so they belong in the quote before fitting.
What affects the cost and fitting time?
Room perimeter, corners, returns, existing material removal and access affect the work. The agreed materials and any refitting or finishing requirements should be included in the written scope.